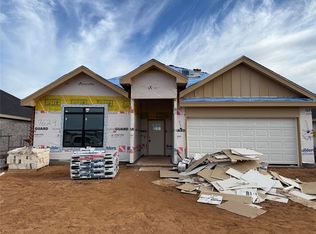
Brand New Construction in the sought after subdivision Carriage Hills. Situated on a semi cul de sac, in Southeast Abilene, and falling within the Wylie School District, this property is in a desirable location. With 1,530 SF of living space, 3 bedrooms, 2 full baths, and an open lay out, this home provides comfort and convenience for all. LVP flooring runs throughout, granite tops the counters, and decorative lighting and plumbing fixtures top things off in a classy way. The Huge, oversized lot sets this property apart, with .215 acres! Surrounded with a wooden privacy fence and landscaped with sod, sprinklers, and a front flower bed, all that is left to do is ENJOY! There is also a covered patio for awesome evenings with friends or taking a break in the shade. This Brand New Build has an estimated completion of end of March, 2026. Spring brings new beginnings, and this could be YOURS!
Sold
Price Unknown
7628 Wildflower Way, Abilene, TX 79602
3beds
1,530sqft
Single Family Residence
Built in 2026
9,365 Square Feet Lot
$315,600 Zestimate®
$--/sqft
$3,071 Estimated rent
Home value
$315,600
$297,000 - $338,000
$3,071/mo
Zestimate® history
Owner options
List your home for rent
$3,071/mo
Rent Zestimate®
Find your next renter with Zillow Rental Manager. Plus, with online applications, you can quickly screen prospective tenants – for free.
$3,071/mo
Rent Zestimate®
Refinance and save
$250/mo
Est. payment
Refinancing to a lower rate could help reduce your monthly payments and save thousands over the life of the loan.
$250/mo
Est. payment
Explore your selling options
Work with a Zillow partner agent
Leverage their expertise and Zillow's premium Showcase listings to get your home seen by more buyers.
Get startedList with your own agent
Get your home in front of millions of buyers by listing it on Zillow.
Learn how to do itSell it yourself
Take full control of how buyers see your home on Zillow by listing For Sale by Owner (FSBO).
List your homeWhat's special
Wooden privacy fenceLvp flooring runs throughoutSemi cul de sacGranite tops the countersOpen layout
Zillow last checked:
Listing updated:
Listed by:
Suzanne Fulkerson 0660781,
Real Broker
Bought with:
Suzanne Fulkerson
Real Broker
Source: NTREIS,MLS#: 21136974
Facts & features
Interior
Bedrooms & bathrooms
- Bedrooms: 3
- Bathrooms: 2
- Full bathrooms: 2
Primary bedroom
- Features: Ceiling Fan(s), Dual Sinks, En Suite Bathroom, Walk-In Closet(s)
- Level: First
- Dimensions: 13 x 16
Bedroom
- Features: Ceiling Fan(s)
- Level: First
- Dimensions: 11 x 11
Bedroom
- Features: Ceiling Fan(s)
- Level: First
- Dimensions: 10 x 11
Living room
- Features: Ceiling Fan(s)
- Level: First
- Dimensions: 15 x 21
Heating
- Central, Electric
Cooling
- Central Air, Ceiling Fan(s), Electric
Appliances
- Included: Dishwasher, Electric Range, Electric Water Heater, Microwave
- Laundry: Washer Hookup, Electric Dryer Hookup, Laundry in Utility Room
Features
- Decorative/Designer Lighting Fixtures, Granite Counters, High Speed Internet, Open Floorplan, Pantry, Cable TV, Walk-In Closet(s)
- Flooring: Luxury Vinyl Plank
- Has basement: No
- Has fireplace: No
Interior area
- Total interior livable area: 1,530 sqft
Property
Parking
- Total spaces: 2
- Parking features: Door-Single, Driveway, Garage Faces Front, Garage
- Attached garage spaces: 2
- Has uncovered spaces: Yes
Features
- Levels: One
- Stories: 1
- Patio & porch: Front Porch, Patio, Covered
- Exterior features: Private Yard
- Pool features: None
- Fencing: Back Yard,Privacy,Wood
Lot
- Size: 9,365 Square Feet
- Features: Back Yard, Lawn, Landscaped, Subdivision, Sprinkler System
- Residential vegetation: Grassed
Details
- Parcel number: 1097284
Construction
Type & style
- Home type: SingleFamily
- Architectural style: Traditional,Detached
- Property subtype: Single Family Residence
Materials
- Brick
- Foundation: Slab
- Roof: Composition
Condition
- New construction: Yes
- Year built: 2026
Utilities & green energy
- Sewer: Public Sewer
- Water: Public
- Utilities for property: Sewer Available, Water Available, Cable Available
Community & HOA
Community
- Subdivision: Carriage Hills
HOA
- Has HOA: Yes
- Services included: Association Management
- HOA fee: $250 annually
- HOA name: Carriage Hills
- HOA phone: 903-952-2032
Location
- Region: Abilene
Financial & listing details
- Date on market: 12/22/2025
- Cumulative days on market: 54 days
- Listing terms: Cash,Conventional,FHA,VA Loan
Price history
| Date | Event | Price |
|---|---|---|
| 3/31/2026 | Sold | -- |
Source: NTREIS #21136974 Report a problem | ||
| 2/15/2026 | Pending sale | $305,000$199/sqft |
Source: NTREIS #21136974 Report a problem | ||
| 12/22/2025 | Listed for sale | $305,000$199/sqft |
Source: NTREIS #21136974 Report a problem | ||
Public tax history
Tax history is unavailable.
Neighborhood: Loop 322 East
Nearby homes
- $356,5003 bd2 ba1.6k sqft7624 Wildflower Trl, Abilene, TX 79602Pending

- $--4 bd2 ba1.6k sqft7629 Wildflower Way, Abilene, TX 79602Sold
- $--4 bd3 ba1.8k sqft7637 Wildflower Way, Abilene, TX 79602Sold

- $--4 bd2 ba1.7k sqft7621 Wildflower Way, Abilene, TX 79602Sold

- $--3 bd2 ba1.7k sqft7718 Sawdust Trl, Abilene, TX 79602Sold
- $--4 bd2 ba1.7k sqft7641 Wildflower Way, Abilene, TX 79602Sold
- $--4 bd2 ba1.7k sqft7633 Wildflower Way, Abilene, TX 79602Sold
- $355,0004 bd2 ba1.7k sqft7653 Wildflower Way, Abilene, TX 79602New Construction
Nearby schools
GreatSchools rating
- 6/10Alcorta Elementary SchoolGrades: K-5Distance: 4.1 mi
- 3/10Madison Middle SchoolGrades: 6-8Distance: 4.3 mi
- 5/10Cooper High SchoolGrades: 9-12Distance: 3.5 mi
Schools provided by the listing agent
- Elementary: Wylie East
- High: Wylie
- District: Wylie ISD, Taylor Co.
Source: NTREIS. This data may not be complete. We recommend contacting the local school district to confirm school assignments for this home.
- Texas
- Taylor County
- Abilene
- 79602
- Loop 322 East
- 7628 Wildflower Way
Nearby cities
Nearby neighborhoods
Nearby zip codes
Other Abilene Topics
