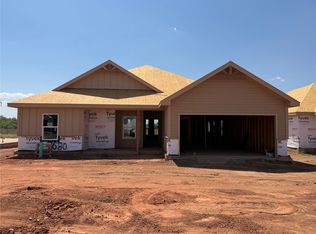
Agent Owner. Discover this beautiful new-build located in the highly sought-after Carriage Hills neighborhood within the Wylie East School District. This home features 3 bedrooms, 2 bathrooms, and a bright open floor plan designed for modern living.
The kitchen is equipped with white cabinetry, stainless steel appliances—including a beverage fridge—granite or quartz countertops, and a large island, perfect for hosting and meal prep. A spacious, separate dining room provides ample space for gatherings. The living room will feature a custom built-in fireplace, creating a cozy and inviting atmosphere.
The primary suite offers boxed ceilings, double sinks with granite or quartz countertops, a relaxing soaking tub, a large separate shower, and an impressive walk-in closet with abundant built-ins. The secondary bedrooms are generously sized with ample closet space. An additional built-in desk area and multiple storage options add extra convenience.
Enjoy outdoor living on the covered patio, overlooking a large backyard. The front and backyard will include sprinkler systems, sod, and a wood privacy fence.
This exceptional home is ready for its first owner! The builder is also offering the buyer the opportunity to customize select finishes—such as backsplash, flooring color, wall paint, and shower tile—pending construction progress.
Pending
$356,500
7624 Wildflower Trl, Abilene, TX 79602
3beds
1,688sqft
:
Get pre-qualified$2,568/mo
Single Family Residence
Built in 2026
0.33 Acres Lot
$356,000 Zestimate®
$211/sqft
$21/mo HOA
What's special
Wood privacy fenceGranite or quartz countertopsRelaxing soaking tubLarge separate shower
- 81 days |
- 171 |
- 14 |
Zillow last checked:
Listing updated:
Listed by:
Simone Hester 0747637 888-519-7431,
EXP Realty LLC 888-519-7431
Source: NTREIS,MLS#: 21271775
Facts & features
Interior
Bedrooms & bathrooms
- Bedrooms: 3
- Bathrooms: 2
- Full bathrooms: 2
Primary bedroom
- Features: Ceiling Fan(s), En Suite Bathroom
- Level: First
- Dimensions: 13 x 14
Primary bathroom
- Features: Built-in Features, Closet Cabinetry, Dual Sinks, En Suite Bathroom, Granite Counters, Garden Tub/Roman Tub, Linen Closet
- Level: First
- Dimensions: 12 x 7
Living room
- Features: Ceiling Fan(s), Fireplace
- Level: First
- Dimensions: 17 x 17
Heating
- Central, Electric
Cooling
- Central Air, Ceiling Fan(s), Electric
Appliances
- Included: Built-In Refrigerator, Dishwasher, Electric Range, Disposal, Microwave, Refrigerator
Features
- Built-in Features, Chandelier, Decorative/Designer Lighting Fixtures, Double Vanity, Eat-in Kitchen, Granite Counters, High Speed Internet, Kitchen Island, Open Floorplan, Pantry, Vaulted Ceiling(s)
- Flooring: Luxury Vinyl Plank
- Has basement: No
- Number of fireplaces: 1
- Fireplace features: Electric
Interior area
- Total interior livable area: 1,688 sqft
Video & virtual tour
Property
Parking
- Total spaces: 2
- Parking features: Additional Parking, Door-Single, Driveway, Garage, Garage Door Opener, Garage Faces Side
- Attached garage spaces: 2
Features
- Levels: One
- Stories: 1
- Patio & porch: Covered, Deck
- Exterior features: Deck, Lighting
- Pool features: None
- Fencing: Wood
Lot
- Size: 0.33 Acres
- Features: Corner Lot, Cul-De-Sac
Details
- Parcel number: 1097285
- Other equipment: Irrigation Equipment
Construction
Type & style
- Home type: SingleFamily
- Architectural style: Traditional,Detached
- Property subtype: Single Family Residence
Materials
- Brick
- Foundation: Slab
- Roof: Shingle
Condition
- New construction: Yes
- Year built: 2026
Utilities & green energy
- Sewer: Public Sewer
- Water: Public
- Utilities for property: Sewer Available, Water Available
Community & HOA
Community
- Subdivision: Carriage Hills
HOA
- Has HOA: Yes
- Services included: Association Management
- HOA fee: $250 annually
- HOA name: Carriage Hills
- HOA phone: 903-952-2032
Location
- Region: Abilene
Financial & listing details
- Price per square foot: $211/sqft
- Date on market: 5/18/2026
- Cumulative days on market: 80 days
- Listing terms: Cash,Conventional,FHA,VA Loan
Estimated market value
$356,000
$338,000 - $374,000
$3,193/mo
Price history
| Date | Event | Price |
|---|---|---|
| 7/25/2026 | Pending sale | $356,500$211/sqft |
Source: NTREIS #21271775 Report a problem | ||
| 5/18/2026 | Listed for sale | $356,500$211/sqft |
Source: NTREIS #21271775 Report a problem | ||
Public tax history
Tax history is unavailable.
Monthly payment
Est. payment
Payment breakdown
Explore the cost of this home by adjusting the details. Changes won't be saved.Climate risks
Neighborhood: Loop 322 East
Nearby schools
GreatSchools rating
- 6/10Alcorta Elementary SchoolGrades: K-5Distance: 4.1 mi
- 3/10Madison Middle SchoolGrades: 6-8Distance: 4.3 mi
- 5/10Cooper High SchoolGrades: 9-12Distance: 3.5 mi
Schools provided by the listing agent
- Elementary: Wylie East
- Middle: Wylie East
- High: Wylie
- District: Wylie ISD, Taylor Co.
Source: NTREIS. This data may not be complete. We recommend contacting the local school district to confirm school assignments for this home.
- $--3 bd2 ba1.5k sqft7628 Wildflower Way, Abilene, TX 79602Sold
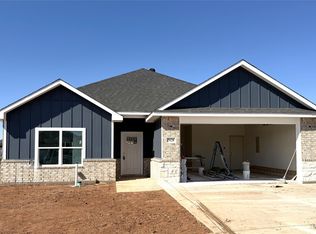
- $--3 bd2 ba1.7k sqft7718 Sawdust Trl, Abilene, TX 79602Sold

- $--4 bd2 ba1.6k sqft7629 Wildflower Way, Abilene, TX 79602Sold
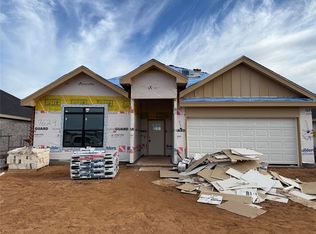
- $--4 bd2 ba1.7k sqft7621 Wildflower Way, Abilene, TX 79602Sold

- $--4 bd3 ba1.8k sqft7637 Wildflower Way, Abilene, TX 79602Sold
- $--4 bd2 ba1.7k sqft7641 Wildflower Way, Abilene, TX 79602Sold
- $--4 bd2 ba1.7k sqft7633 Wildflower Way, Abilene, TX 79602Sold
- $--3 bd2 ba1.5k sqft7717 Sawdust Trl, Abilene, TX 79602Sold
A local agent can set up tours, give advice and negotiate with sellers.
A local lender can help you make sure your offer is ready when you are.
Similar homes
- $335,0004 bd2 ba1.7k sqft244 Sophia Ln, Abilene, TX 79602For Sale
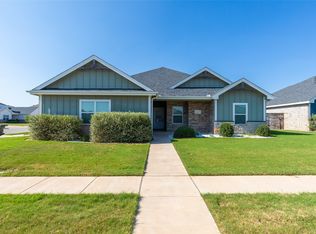 MLS ID #21348321, Lisa Ballesteros. NTREIS
 - $377,3823 bd2 ba1.7k sqft7658 Wildflower Way, Abilene, TX 79602New Construction
 MLS ID #21340978, Rhonda Hatchett. NTREIS
 - $325,0003 bd2 ba1.5k sqft5117 Spring Creek Rd, Abilene, TX 79602For Sale
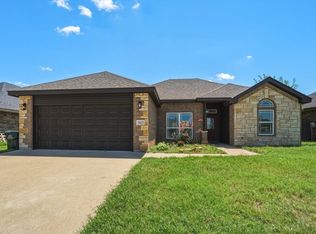 MLS ID #21351144, Daniel Nestorovski. NTREIS
 - $339,9004 bd2 ba1.7k sqft7680 Lake Ridge Pkwy, Abilene, TX 79602New Construction
 MLS ID #21349208, Robbie Johnson. NTREIS
 - $335,0004 bd2 ba1.5k sqft7602 Hudson Way, Abilene, TX 79602New ConstructionMLS ID #21307652, Stacy Doby. NTREIS
- $335,0004 bd2 ba1.5k sqft7594 Hudson Way, Abilene, TX 79602New ConstructionMLS ID #21307664, Stacy Doby. NTREIS
- $335,0004 bd2 ba1.5k sqft7582 Hudson Way, Abilene, TX 79602New ConstructionMLS ID #21265263, Stacy Doby. NTREIS
- $339,0003 bd2 ba1.6k sqft7902 Tuscany Dr, Abilene, TX 79606For SaleMLS ID #21350878, Leslie Mealem. NTREIS
- $335,0004 bd2 ba1.5k sqft7610 Hudson Way, Abilene, TX 79605New ConstructionMLS ID #21308386, Stacy Doby. NTREIS
- $329,9003 bd2 ba1.5k sqft7590 Hudson Way, Abilene, TX 79605New ConstructionMLS ID #21307639, Stacy Doby. NTREIS
- $329,9003 bd2 ba1.5k sqft7598 Hudson Way, Abilene, TX 79605New ConstructionMLS ID #21307629, Stacy Doby. NTREIS
- $323,9003 bd2 ba1.9k sqft1033 Wolfe Rd Unit A, Abilene, TX 79602For SaleMLS ID #21285809, John Mark Willits. NTREIS
- $337,5003 bd2 ba1.6k sqft958 Swift Water Dr, Abilene, TX 79602For SaleMLS ID #21338765, Colt Massey. NTREIS
- $428,9004 bd2 ba2k sqft128 Hawker Ln, Abilene, TX 79602For SaleMLS ID #21345368, John Mark Willits. NTREIS
- $345,0003 bd2 ba2k sqft1501 Edgewater Rd, Abilene, TX 79602For SaleMLS ID #21244783, Kirby Milliorn. NTREIS
- $339,0003 bd2 ba1.5k sqft533 Greenfield Rd, Abilene, TX 79602For SaleMLS ID #21241593, Staci Brodbeck. NTREIS
- $335,0004 bd2 ba1.9k sqft16 High Life Cir, Abilene, TX 79606For SaleMLS ID #21351850, Chelsea Pemberton. NTREIS
- $425,0004 bd3 ba2.3k sqft158 Codybug Rd, Abilene, TX 79602For SaleMLS ID #21338128, Cheyenne Toliver. NTREIS
- $384,9004 bd2 ba2.2k sqft3009 Gilmer Ave, Abilene, TX 79606For SaleMLS ID #21349591, Amanda Williams. NTREIS
- $365,0003 bd3 ba2k sqft6502 Stadium Dr, Abilene, TX 79606For SaleMLS ID #21306490, Tammy Kister. NTREIS
