Agent Owner. Discover this beautiful new-build located in the highly sought-after Carriage Hills neighborhood within the
Wylie East School District. This home features 3 bedrooms, 2 bathrooms, and a bright open floor plan designed for modern living.
The kitchen is equipped with white cabinetry, stainless steel appliances, including a beverage fridge, granite or quartz countertops, and a large island, perfect for hosting and meal prep. A spacious, separate dining room provides ample space for gatherings. The living room will feature a custom built-in fireplace, creating a cozy and inviting atmosphere. The primary suite offers boxed ceilings, double sinks with granite or quartz countertops, a relaxing soaking tub, a large separate shower, and an impressive walk-in closet with abundant built-ins. The secondary bedrooms are generously sized with ample closet space. An additional built-in desk area and multiple storage options add extra convenience.
Enjoy outdoor living on the covered patio, overlooking a large backyard. The front and backyard will include sprinkler systems, sod, and a wood privacy fence. This exceptional home is ready for its first owner!
The builder is also offering the buyer the opportunity to customize select finishes—such as backsplash, flooring color, wall paint,
and shower floor tile—pending construction progress.
Sold
Price Unknown
7718 Sawdust Trl, Abilene, TX 79602
3beds
1,762sqft
Single Family Residence
Built in 2026
7,274 Square Feet Lot
$358,000 Zestimate®
$--/sqft
$2,990 Estimated rent
Home value
$358,000
$340,000 - $379,000
$2,990/mo
Zestimate® history
Owner options
List your home for rent
$2,990/mo
Rent Zestimate®
Find your next renter with Zillow Rental Manager. Plus, with online applications, you can quickly screen prospective tenants – for free.
$2,990/mo
Rent Zestimate®
Refinance and save
$250/mo
Est. payment
Refinancing to a lower rate could help reduce your monthly payments and save thousands over the life of the loan.
$250/mo
Est. payment
Explore your selling options
Work with a Zillow partner agent
Leverage their expertise and Zillow's premium Showcase listings to get your home seen by more buyers.
Get startedList with your own agent
Get your home in front of millions of buyers by listing it on Zillow.
Learn how to do itSell it yourself
Take full control of how buyers see your home on Zillow by listing For Sale by Owner (FSBO).
List your homeWhat's special
Wood privacy fenceStainless steel appliancesAdditional built-in desk areaBeverage fridgeGranite or quartz countertopsRelaxing soaking tubLarge separate shower
Zillow last checked:
Listing updated:
Listed by:
Simone Hester 0747637 888-519-7431,
EXP REALTY LLC 512-982-1855
Bought with:
Robbie Johnson
Epique Realty LLC
Source: NTREIS,MLS#: 21132491
Facts & features
Interior
Bedrooms & bathrooms
- Bedrooms: 3
- Bathrooms: 2
- Full bathrooms: 2
Primary bedroom
- Features: Closet Cabinetry, Ceiling Fan(s), Dual Sinks, En Suite Bathroom, Garden Tub/Roman Tub, Linen Closet, Separate Shower, Walk-In Closet(s)
- Level: First
- Dimensions: 13 x 15
Living room
- Level: First
- Dimensions: 17 x 18
Heating
- Central, Electric
Cooling
- Central Air, Ceiling Fan(s), Electric
Appliances
- Included: Built-In Refrigerator, Dishwasher, Electric Range, Electric Water Heater, Disposal, Microwave, Wine Cooler
- Laundry: Dryer Hookup, ElectricDryer Hookup, Laundry in Utility Room
Features
- Built-in Features, Chandelier, Decorative/Designer Lighting Fixtures, Double Vanity, Eat-in Kitchen, Granite Counters, High Speed Internet, Kitchen Island, Open Floorplan, Pantry, Walk-In Closet(s)
- Flooring: Luxury Vinyl Plank
- Has basement: No
- Number of fireplaces: 1
- Fireplace features: Electric, Living Room
Interior area
- Total interior livable area: 1,762 sqft
Property
Parking
- Total spaces: 2
- Parking features: Additional Parking, Door-Single, Driveway, Garage Faces Front, Garage, Garage Door Opener
- Attached garage spaces: 2
Features
- Levels: One
- Stories: 1
- Patio & porch: Patio, Covered, Deck
- Exterior features: Deck, Lighting
- Pool features: None
- Fencing: Wood
Lot
- Size: 7,274 Square Feet
Details
- Parcel number: 1097287
- Other equipment: Irrigation Equipment
Construction
Type & style
- Home type: SingleFamily
- Architectural style: Traditional,Detached
- Property subtype: Single Family Residence
Materials
- Brick
- Foundation: Slab
- Roof: Shingle
Condition
- New construction: Yes
- Year built: 2026
Utilities & green energy
- Sewer: Public Sewer
- Water: Public
- Utilities for property: Sewer Available, Water Available
Community & HOA
Community
- Subdivision: Carriage Hills Addn
HOA
- Has HOA: Yes
- Services included: Association Management, Maintenance Grounds
- HOA fee: $250 annually
- HOA name: Carriage Hills
- HOA phone: 903-952-2032
Location
- Region: Abilene
Financial & listing details
- Date on market: 12/18/2025
- Cumulative days on market: 64 days
- Listing terms: Cash,Conventional,FHA,VA Loan
Price history
| Date | Event | Price |
|---|---|---|
| 5/14/2026 | Sold | -- |
Source: NTREIS #21132491 Report a problem | ||
| 2/19/2026 | Pending sale | $351,250$199/sqft |
Source: eXp Realty #21132491 Report a problem | ||
| 12/18/2025 | Listed for sale | $351,250$199/sqft |
Source: NTREIS #21132491 Report a problem | ||
Public tax history
Tax history is unavailable.
Neighborhood: Loop 322 East
Nearby homes
- $--3 bd2 ba1.5k sqft7717 Sawdust Trl, Abilene, TX 79602Sold
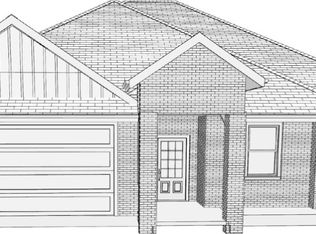
- $--3 bd2 ba1.5k sqft7709 Sawdust Trl, Abilene, TX 79602Sold

- $356,5003 bd2 ba1.6k sqft7624 Wildflower Trl, Abilene, TX 79602Pending

- $--3 bd2 ba1.5k sqft7628 Wildflower Way, Abilene, TX 79602Sold
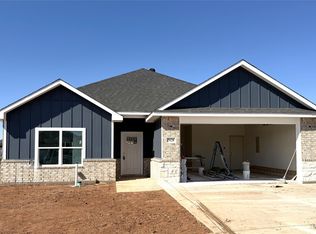
- $--4 bd2 ba1.7k sqft7621 Wildflower Way, Abilene, TX 79602Sold
- $--4 bd2 ba1.6k sqft7629 Wildflower Way, Abilene, TX 79602Sold
- $--3 bd2 ba1.5k sqft7592 Wildflower Way, Abilene, TX 79602Sold
- $325,0004 bd2 ba1.5k sqft7603 Hudson Way, Abilene, TX 79605Pending
Nearby schools
GreatSchools rating
- 6/10Alcorta Elementary SchoolGrades: K-5Distance: 4.1 mi
- 3/10Madison Middle SchoolGrades: 6-8Distance: 4.3 mi
- 5/10Cooper High SchoolGrades: 9-12Distance: 3.5 mi
Schools provided by the listing agent
- Elementary: Wylie East
- High: Wylie
- District: Wylie ISD, Taylor Co.
Source: NTREIS. This data may not be complete. We recommend contacting the local school district to confirm school assignments for this home.
- Texas
- Taylor County
- Abilene
- 79602
- Loop 322 East
- 7718 Sawdust Trl
Nearby cities
Nearby neighborhoods
Nearby zip codes
Other Abilene Topics
