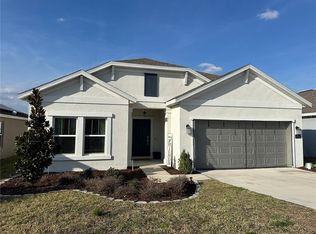
One or more photo(s) has been virtually staged. WELCOME to 763 Staffora Street — a thoughtfully designed residence featuring a PRIVATE ENTRY IN-LAW SUITE in the highly sought-after Magnolia Park community! This beautifully appointed home offers 4 spacious bedrooms, 3 full bathrooms, and a flexible office/den that can easily serve as a 5th bedroom. The open-concept design showcases soaring ceilings, abundant natural light, and a seamless flow ideal for both everyday living and entertaining. The owner’s suite provides a serene retreat complete with a large walk-in closet and a spa-inspired bathroom featuring dual vanities, a glass-enclosed shower, and elegant finishes. On the opposite side of the home, two additional bedrooms share a stylish full bathroom, ensuring privacy and comfort for everyone. At the heart of the home, the modern kitchen delights with quartz countertops, stainless steel appliances, and a convenient breakfast bar — perfect for casual meals or morning coffee. The spacious living and dining areas provides the ideal backdrop for family gatherings and special occasions. Step outside to enjoy a covered lanai, an extended front porch, and a 2-car garage, combining style and practicality. As a resident of Magnolia Park, you’ll have access to resort-style amenities including a community pool, playground, and dog park — all within a welcoming neighborhood close to shopping, dining, and top-rated schools. With easy access to I-4, Walt Disney World, Universal Studios, and Legoland, this property offers the perfect blend of comfort, convenience, and Central Florida living. Whether you’re searching for a family home, vacation getaway, or investment opportunity, this exceptional residence checks every box.
Sold for $345,000
$345,000
763 STAFFORA STREET, HAINES CITY, FL 33844
4beds
2,080sqft
Single Family Residence
Built in 2022
5,510 Square Feet Lot
$341,700 Zestimate®
$166/sqft
$2,245 Estimated rent
Home value
$341,700
$314,000 - $372,000
$2,245/mo
Zestimate® history
Owner options
List your home for rent
$2,245/mo
Rent Zestimate®
Find your next renter with Zillow Rental Manager. Plus, with online applications, you can quickly screen prospective tenants – for free.
$2,245/mo
Rent Zestimate®
Refinance and save
$2,337/mo
Est. payment
Refinancing to a lower rate could help reduce your monthly payments and save thousands over the life of the loan.
$2,337/mo
Est. payment
Explore your selling options
Work with a Zillow partner agent
Leverage their expertise and Zillow's premium Showcase listings to get your home seen by more buyers.
Get startedList with your own agent
Get your home in front of millions of buyers by listing it on Zillow.
Learn how to do itSell it yourself
Take full control of how buyers see your home on Zillow by listing For Sale by Owner (FSBO).
List your homeWhat's special
Zillow last checked:
Listing updated:
Listed by:
Stephanie Santiago 863-557-8909,
ORANGE SLICE PROPERTIES 863-632-9765,
Luana Oliveira 407-744-1524,
ORANGE SLICE PROPERTIES
Bought with:
Nichole Martin, 3057003
NEWHOMESMATE LLC
Source: Stellar MLS,MLS#: S5137409 Originating MLS: Orlando Regional
Originating MLS: Orlando Regional
Facts & features
Interior
Bedrooms & bathrooms
- Bedrooms: 4
- Bathrooms: 3
- Full bathrooms: 3
Primary bedroom
- Features: En Suite Bathroom, Makeup/Vanity Space, Stone Counters, Walk-In Closet(s)
- Level: First
- Area: 120 Square Feet
- Dimensions: 12x10
Bedroom 2
- Features: Built-in Closet
- Level: First
- Area: 110 Square Feet
- Dimensions: 11x10
Bedroom 3
- Features: Built-in Closet
- Level: First
- Area: 110 Square Feet
- Dimensions: 11x10
Den
- Level: First
- Area: 99 Square Feet
- Dimensions: 11x9
Great room
- Level: First
- Area: 406 Square Feet
- Dimensions: 14x29
Kitchen
- Features: Breakfast Bar, Pantry, Exhaust Fan, Stone Counters
- Level: First
- Area: 72 Square Feet
- Dimensions: 8x9
Heating
- Electric, Solar
Cooling
- Central Air
Appliances
- Included: Dishwasher, Dryer, Electric Water Heater, Microwave, Range, Refrigerator, Washer
- Laundry: Inside
Features
- Open Floorplan, Stone Counters, Walk-In Closet(s), In-Law Floorplan
- Flooring: Carpet, Ceramic Tile
- Doors: Sliding Doors
- Windows: Window Treatments
- Has fireplace: No
Interior area
- Total structure area: 2,804
- Total interior livable area: 2,080 sqft
Property
Parking
- Total spaces: 2
- Parking features: Garage
- Garage spaces: 2
Features
- Levels: One
- Stories: 1
- Patio & porch: Front Porch
- Exterior features: Sidewalk
Lot
- Size: 5,510 Square Feet
Details
- Parcel number: 272804815029001400
- Special conditions: None
Construction
Type & style
- Home type: SingleFamily
- Architectural style: Traditional
- Property subtype: Single Family Residence
Materials
- Block
- Foundation: Slab
- Roof: Shingle
Condition
- Completed
- New construction: No
- Year built: 2022
Details
- Builder model: Freedom
- Builder name: Lennar
Utilities & green energy
- Electric: Photovoltaics Seller Owned
- Sewer: Public Sewer
- Water: Public
- Utilities for property: BB/HS Internet Available, Cable Available, Electricity Available
Green energy
- Energy efficient items: Solar Energy Storage On Site
- Energy generation: Solar
Community & HOA
Community
- Features: Community Mailbox, Dog Park, Playground, Pool, Sidewalks
- Pet fee: $0 monthly
- Subdivision: MAGNOLIA PARK PH 1 & 2
HOA
- Has HOA: Yes
- Amenities included: Playground, Pool
- HOA fee: $21 monthly
- HOA name: Prime Community Management
- HOA phone: 863-293-7400
Location
- Region: Haines City
Financial & listing details
- Price per square foot: $166/sqft
- Tax assessed value: $277,537
- Annual tax amount: $4,547
- Date on market: 11/6/2025
- Cumulative days on market: 79 days
- Listing terms: Cash,Conventional,FHA,VA Loan
- Ownership: Fee Simple
- Total actual rent: 0
- Electric utility on property: Yes
- Road surface type: Asphalt
Price history
| Date | Event | Price |
|---|---|---|
| 6/8/2026 | Listing removed | $2,195$1/sqft |
Source: Zillow Rentals Report a problem | ||
| 5/30/2026 | Price change | $2,195-4.4%$1/sqft |
Source: Zillow Rentals Report a problem | ||
| 4/30/2026 | Price change | $2,295+4.6%$1/sqft |
Source: Zillow Rentals Report a problem | ||
| 2/11/2026 | Listed for rent | $2,195+90.9%$1/sqft |
Source: Zillow Rentals Report a problem | ||
| 1/15/2026 | Sold | $345,000-5.5%$166/sqft |
Source:  Stellar MLS #S5137409 Report a problem Stellar MLS #S5137409 Report a problem | ||
| 12/23/2025 | Pending sale | $365,000$175/sqft |
Source: Stellar MLS #S5137409 Report a problem | ||
| 12/23/2025 | Listing removed | $365,000$175/sqft |
Source: Stellar MLS #S5137409 Report a problem | ||
| 12/7/2025 | Pending sale | $365,000$175/sqft |
Source: Stellar MLS #S5137409 Report a problem | ||
| 11/6/2025 | Listed for sale | $365,000-3.7%$175/sqft |
Source: Stellar MLS #S5137409 Report a problem | ||
| 11/5/2025 | Listing removed | $379,000$182/sqft |
Source: Stellar MLS #O6344596 Report a problem | ||
| 10/10/2025 | Price change | $379,000-2.6%$182/sqft |
Source: Stellar MLS #O6344596 Report a problem | ||
| 9/17/2025 | Listed for sale | $389,000+8.6%$187/sqft |
Source: Stellar MLS #O6344596 Report a problem | ||
| 11/29/2022 | Listing removed | -- |
Source: Zillow Rental Network_1 Report a problem | ||
| 11/25/2022 | Listed for rent | $1,150$1/sqft |
Source: Zillow Rental Network_1 #O6073877 Report a problem | ||
| 11/4/2022 | Sold | $358,200-2%$172/sqft |
Source: Public Record Report a problem | ||
| 8/25/2022 | Pending sale | $365,650$176/sqft |
Source: Stellar MLS #T3393857 Report a problem | ||
| 8/10/2022 | Price change | $365,650-6.3%$176/sqft |
Source: Stellar MLS #T3393857 Report a problem | ||
| 8/5/2022 | Listed for sale | $390,150$188/sqft |
Source: Stellar MLS #T3393857 Report a problem | ||
Public tax history
| Year | Property taxes | Tax assessment |
|---|---|---|
| 2025 | $4,547 -4.9% | $277,537 -2.9% |
| 2024 | $4,782 -3.4% | $285,874 -2.1% |
| 2023 | $4,951 +488.6% | $292,142 +595.6% |
| 2022 | $841 +372.4% | $42,000 +385.3% |
| 2021 | $178 | $8,655 |
Find assessor info on the county website
Neighborhood: 33844
Nearby homes
- $277,1003 bd2 ba1.5k sqft755 Staffora St, Haines City, FL 33844Off Market

- $305,5004 bd2 ba1.8k sqft688 Tanaro Ln, Haines City, FL 33844Off Market

- $360,0005 bd3 ba2.6k sqft1289 Tagliamento Ln, Haines City, FL 33844Sold

- $2,3004 bd2 ba1.8k sqft751 Staffora St, Haines City, FL 33844For Rent
- $278,1003 bd2 ba1.5k sqft672 Tanaro Ln, Haines City, FL 33844Off Market
- $365,0005 bd3 ba2.2k sqft269 Piave St, Haines City, FL 33844Sold
- $302,0004 bd2 ba1.8k sqft668 Tanaro Ln, Haines City, FL 33844Off Market
- $339,9994 bd3 ba2.5k sqft265 Piave St, Haines City, FL 33844Sold
Nearby schools
GreatSchools rating
- 2/10Alta Vista Elementary SchoolGrades: PK-5Distance: 0.5 mi
- 3/10Shelley S. Boone Middle SchoolGrades: 6-8Distance: 1.7 mi
- 3/10Haines City Senior High SchoolGrades: PK,9-12Distance: 1.7 mi
Schools provided by the listing agent
- Elementary: Alta Vista Elem
- Middle: Boone Middle
- High: Haines City Senior High
Source: Stellar MLS. This data may not be complete. We recommend contacting the local school district to confirm school assignments for this home.
Get a cash offer in 3 minutes
Find out how much your home could sell for in as little as 3 minutes with a no-obligation cash offer.
Estimated market value
$341,700
Get a cash offer in 3 minutes
Find out how much your home could sell for in as little as 3 minutes with a no-obligation cash offer.
Estimated market value
$341,700
- Florida
- Polk County
- Haines City
- 33844
- 763 STAFFORA STREET
Nearby cities
Nearby zip codes
Other Haines City Topics
