Under Construction. Beautiful Corner Lot. Last chance to buy in the magnificent Magnolia Park!! This two-story single-family home has plenty of room for hosting friends and family. The downstairs features an open floor plan, and the kitchen has a center island and overlooks a large dining room and family room. A flex room provides extra space for an office, library or even more storage. The second floor has four bedrooms, including a large owner suite with roomy walk-in closet and his and her sinks. Enjoy kicking back in the loft, perfect for family game nights or relaxing with your favorite novels. The upstairs laundry room is centrally located between all bedrooms, making it possible to do multiple loads of laundry with ease. Everything’s included in your new dream home. Enjoy connectivity, green building features, solar saves you money and helps the environment not to mention new energy conscious appliances. Don't Miss out on this Innovative home found close to the Heart of Haines City! Welcome to Magnolia Park! Close to the modern conveniences of shopping, restaurants, golf, and schools yet far enough away to enjoy the many parks, outdoor scenery, wildlife, fishing and picnicking. There will be a community pool, cabana, and playground built for residents to enjoy. Easy access to I-4, Walt Disney World, Universal Studios, Legoland, Bok Tower Gardens, Posner Park Shopping Mall, Hospitals and much more. Have it all at Magnolia Park!
Sold for $339,999
$339,999
265 PIAVE STREET, HAINES CITY, FL 33844
4beds
2,584sqft
Single Family Residence
Built in 2024
6,969 Square Feet Lot
$345,300 Zestimate®
$132/sqft
$2,593 Estimated rent
Home value
$345,300
$328,000 - $366,000
$2,593/mo
Zestimate® history
Owner options
List your home for rent
$2,593/mo
Rent Zestimate®
Find your next renter with Zillow Rental Manager. Plus, with online applications, you can quickly screen prospective tenants – for free.
$2,593/mo
Rent Zestimate®
Refinance and save
$2,320/mo
Est. payment
Refinancing to a lower rate could help reduce your monthly payments and save thousands over the life of the loan.
$2,320/mo
Est. payment
Explore your selling options
Work with a Zillow partner agent
Leverage their expertise and Zillow's premium Showcase listings to get your home seen by more buyers.
Get startedList with your own agent
Get your home in front of millions of buyers by listing it on Zillow.
Learn how to do itSell it yourself
Take full control of how buyers see your home on Zillow by listing For Sale by Owner (FSBO).
List your homeWhat's special
Zillow last checked:
Listing updated:
Listed by:
Ben Goldstein 407-310-7677,
LENNAR REALTY 800-229-0611
Bought with:
Lesly Dautruche, 3366730
AMERILEAD REALTY LLC
Source: Stellar MLS,MLS#: T3547460 Originating MLS: Pinellas Suncoast
Originating MLS: Pinellas Suncoast
Facts & features
Interior
Bedrooms & bathrooms
- Bedrooms: 4
- Bathrooms: 3
- Full bathrooms: 2
- 1/2 bathrooms: 1
Rooms
- Room types: Family Room, Utility Room
Primary bedroom
- Features: Walk-In Closet(s)
- Level: Second
- Dimensions: 15x16
Bedroom 2
- Features: Built-in Closet
- Level: Second
- Dimensions: 10x13
Bedroom 3
- Features: Built-in Closet
- Level: Second
- Dimensions: 11x12
Bedroom 4
- Features: Built-in Closet
- Level: Second
- Dimensions: 11x13
Dining room
- Level: First
- Dimensions: 10x16
Great room
- Level: First
- Dimensions: 18x16
Kitchen
- Level: First
- Dimensions: 10x16
Loft
- Level: Second
- Dimensions: 14x14
Office
- Features: No Closet
- Level: First
- Dimensions: 12x13
Heating
- Central, Electric, Solar
Cooling
- Central Air
Appliances
- Included: Dishwasher, Disposal, Dryer, Freezer, Microwave, Range, Refrigerator, Washer
- Laundry: Inside
Features
- In Wall Pest System, Kitchen/Family Room Combo, Open Floorplan, Primary Bedroom Main Floor, Solid Surface Counters, Solid Wood Cabinets, Thermostat, Walk-In Closet(s)
- Flooring: Carpet, Ceramic Tile
- Doors: Sliding Doors
- Windows: Blinds, Thermal Windows
- Has fireplace: No
Interior area
- Total structure area: 2,984
- Total interior livable area: 2,584 sqft
Property
Parking
- Total spaces: 2
- Parking features: Driveway, Garage Door Opener
- Attached garage spaces: 2
- Has uncovered spaces: Yes
- Details: Garage Dimensions: 19x20
Features
- Levels: Two
- Stories: 2
- Patio & porch: Patio, Porch
- Exterior features: Irrigation System
Lot
- Size: 6,969 Square Feet
Details
- Parcel number: 272804815029001840
- Special conditions: None
Construction
Type & style
- Home type: SingleFamily
- Property subtype: Single Family Residence
Materials
- Block, Stucco
- Foundation: Slab
- Roof: Shingle
Condition
- Under Construction
- New construction: Yes
- Year built: 2024
Details
- Builder model: Providence
- Builder name: Lennar Homes
Utilities & green energy
- Sewer: Public Sewer
- Water: Public
- Utilities for property: Cable Available, Cable Connected, Electricity Available, Electricity Connected, Fiber Optics, Public, Street Lights, Underground Utilities
Community & HOA
Community
- Features: Park, Playground, Pool
- Security: Security System Owned, Smoke Detector(s)
- Pet fee: $0 monthly
- Subdivision: MAGNOLIA PARK
HOA
- Has HOA: Yes
- Amenities included: Park
- Services included: Reserve Fund, Private Road
- HOA fee: $14 monthly
- HOA name: Prime Management/Sharon Gastelbondo
Location
- Region: Haines City
Financial & listing details
- Price per square foot: $132/sqft
- Tax assessed value: $287,560
- Annual tax amount: $4,742
- Date on market: 8/8/2024
- Cumulative days on market: 35 days
- Listing terms: Cash,Conventional,FHA,USDA Loan,VA Loan
- Ownership: Fee Simple
- Total actual rent: 0
- Electric utility on property: Yes
- Road surface type: Paved, Asphalt
Price history
| Date | Event | Price |
|---|---|---|
| 11/18/2024 | Sold | $339,999$132/sqft |
Source:  Stellar MLS #T3547460 Report a problem Stellar MLS #T3547460 Report a problem | ||
| 10/18/2024 | Pending sale | $339,999$132/sqft |
Source: Stellar MLS #T3547460 Report a problem | ||
| 9/24/2024 | Listed for sale | $339,999$132/sqft |
Source: Stellar MLS #T3547460 Report a problem | ||
| 9/3/2024 | Pending sale | $339,999$132/sqft |
Source: Stellar MLS #T3547460 Report a problem | ||
| 8/28/2024 | Price change | $339,999-2.9%$132/sqft |
Source: Stellar MLS #T3547460 Report a problem | ||
| 8/21/2024 | Listed for sale | $349,999-17.8%$135/sqft |
Source: Stellar MLS #T3547460 Report a problem | ||
| 8/10/2024 | Listing removed | -- |
Source: Stellar MLS #T3547460 Report a problem | ||
| 8/8/2024 | Listed for sale | $425,990$165/sqft |
Source: Stellar MLS #T3547460 Report a problem | ||
Public tax history
| Year | Property taxes | Tax assessment |
|---|---|---|
| 2025 | $4,742 +446.8% | $287,560 +553.5% |
| 2024 | $867 +3.8% | $44,000 +4.8% |
| 2023 | $835 -0.7% | $42,000 |
| 2022 | $841 +372.4% | $42,000 +385.3% |
| 2021 | $178 | $8,655 |
Find assessor info on the county website
Neighborhood: 33844
Nearby homes
- $365,0005 bd3 ba2.2k sqft269 Piave St, Haines City, FL 33844Sold

- $305,4004 bd2 ba1.8k sqft688 Tanaro Ln, Haines City, FL 33844Off Market

- $296,5004 bd2 ba1.8k sqft261 Piave St, Haines City, FL 33844Off Market
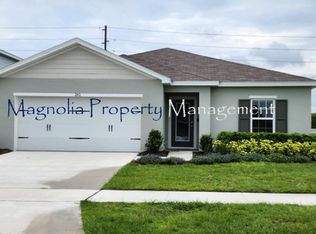
- $299,1004 bd2 ba1.9k sqft257 Piave St, Haines City, FL 33844Off Market
- $360,0005 bd3 ba2.6k sqft1289 Tagliamento Ln, Haines City, FL 33844Sold
- $345,0004 bd3 ba2k sqft763 Staffora St, Haines City, FL 33844Sold
- $265,0003 bd2 ba1.7k sqft683 Tanaro Ln, Haines City, FL 33844For Sale
- $277,1003 bd2 ba1.5k sqft289 Piave St, Haines City, FL 33844Off Market
Nearby schools
GreatSchools rating
- 2/10Alta Vista Elementary SchoolGrades: PK-5Distance: 0.5 mi
- 3/10Shelley S. Boone Middle SchoolGrades: 6-8Distance: 1.7 mi
- 3/10Haines City Senior High SchoolGrades: PK,9-12Distance: 1.6 mi
Schools provided by the listing agent
- Elementary: Horizons Elementary
- Middle: Boone Middle
- High: Haines City Senior High
Source: Stellar MLS. This data may not be complete. We recommend contacting the local school district to confirm school assignments for this home.
Get a cash offer in 3 minutes
Find out how much your home could sell for in as little as 3 minutes with a no-obligation cash offer.
Estimated market value
$345,300
Get a cash offer in 3 minutes
Find out how much your home could sell for in as little as 3 minutes with a no-obligation cash offer.
Estimated market value
$345,300
- Florida
- Polk County
- Haines City
- 33844
- 265 PIAVE STREET
Nearby cities
Nearby zip codes
Other Haines City Topics
