SELLER AGREED TO A $5,000 CONCESSION towards the buyer's closing costs. Don’t miss the opportunity to own a home that feels brand new without the wait! Boston is an opulent five bedroom, two and half full bathroom home with a two-car garage. You will love the open floorplan with the impressive kitchen. There is ample counter space and a large island overlooking the expansive family room. There is also a dining room and powder room on the first floor. The luxurious owner suite has a huge walk in closet, a spa inspired owner bathroom with his and her sinks and a large walk in shower. The second floor has a loft and all the bedrooms. The laundry room with a washer and dryer is conveniently located on the first floor. Everything’s included in your new dream home. Enjoy connectivity with no dead spots, green building features and solar panels save you money and help the environment, plus new energy conscious appliances and water softner. Don't Miss out on this Innovative home found close to the Heart of Haines City! Welcome to Magnolia Park! Close to the modern conveniences of shopping, restaurants, golf, and schools yet far enough away to enjoy the many parks, outdoor scenery, wildlife, fishing and picnicking. There will be a community pool, cabana, and playground built for residents to enjoy. Easy access to I-4, Walt Disney World, Universal Studios, Legoland, Bok Tower Gardens, Posner Park Shopping Mall, Hospitals and much more. Have it all at Magnolia Park! Realtors please see Realtor remarks for more info.
Sold for $365,000
$365,000
269 PIAVE STREET, HAINES CITY, FL 33844
5beds
2,215sqft
Single Family Residence
Built in 2023
5,611 Square Feet Lot
$353,200 Zestimate®
$165/sqft
$2,473 Estimated rent
Home value
$353,200
$318,000 - $392,000
$2,473/mo
Zestimate® history
Owner options
List your home for rent
$2,473/mo
Rent Zestimate®
Find your next renter with Zillow Rental Manager. Plus, with online applications, you can quickly screen prospective tenants – for free.
$2,473/mo
Rent Zestimate®
Refinance and save
$2,480/mo
Est. payment
Refinancing to a lower rate could help reduce your monthly payments and save thousands over the life of the loan.
$2,480/mo
Est. payment
Explore your selling options
Work with a Zillow partner agent
Leverage their expertise and Zillow's premium Showcase listings to get your home seen by more buyers.
Get startedList with your own agent
Get your home in front of millions of buyers by listing it on Zillow.
Learn how to do itSell it yourself
Take full control of how buyers see your home on Zillow by listing For Sale by Owner (FSBO).
List your homeWhat's special
Large islandOpulent five bedroomCommunity poolSpa inspired owner bathroomImpressive kitchenExpansive family roomAmple counter space
Zillow last checked:
Listing updated:
Listed by:
Jennifer Robles 407-954-0991,
BACHE REALTY LLC 407-801-2552
Bought with:
Geordy Dalmas, 3529143
KELLER WILLIAMS ADVANTAGE REALTY
Source: Stellar MLS,MLS#: O6263042 Originating MLS: Orlando Regional
Originating MLS: Orlando Regional
Facts & features
Interior
Bedrooms & bathrooms
- Bedrooms: 5
- Bathrooms: 3
- Full bathrooms: 2
- 1/2 bathrooms: 1
Primary bedroom
- Features: Walk-In Closet(s)
- Level: Second
Bedroom 1
- Features: Built-in Closet
- Level: Second
Bedroom 2
- Features: Built-in Closet
- Level: Second
Bedroom 3
- Features: Built-in Closet
- Level: Second
Bedroom 4
- Features: Built-in Closet
- Level: Second
Dining room
- Level: First
Kitchen
- Level: First
Laundry
- Level: First
Living room
- Level: First
Heating
- Electric
Cooling
- Central Air
Appliances
- Included: Dishwasher, Disposal, Dryer, Electric Water Heater, Microwave, Range, Range Hood, Refrigerator, Washer
- Laundry: Laundry Room
Features
- Ceiling Fan(s), High Ceilings, Open Floorplan, PrimaryBedroom Upstairs, Stone Counters, Walk-In Closet(s)
- Flooring: Carpet, Ceramic Tile
- Has fireplace: No
Interior area
- Total structure area: 2,615
- Total interior livable area: 2,215 sqft
Property
Parking
- Total spaces: 2
- Parking features: Garage
- Garage spaces: 2
Features
- Levels: Two
- Stories: 2
- Exterior features: Balcony, Garden, Sidewalk
Lot
- Size: 5,611 Square Feet
Details
- Parcel number: 272804815029001830
- Special conditions: None
Construction
Type & style
- Home type: SingleFamily
- Property subtype: Single Family Residence
Materials
- Block, Concrete
- Foundation: Block
- Roof: Shingle
Condition
- Completed
- New construction: Yes
- Year built: 2023
Utilities & green energy
- Sewer: Public Sewer
- Water: Public
- Utilities for property: Cable Connected, Electricity Connected, Water Connected
Community & HOA
Community
- Pet fee: $0 monthly
- Subdivision: MAGNOLIA PARK PH 1 & 2
HOA
- Has HOA: Yes
- HOA fee: $21 monthly
- HOA name: Andrew Rhinehart
- HOA phone: 863-293-7400
Location
- Region: Haines City
Financial & listing details
- Price per square foot: $165/sqft
- Tax assessed value: $260,732
- Annual tax amount: $4,357
- Date on market: 12/7/2024
- Cumulative days on market: 119 days
- Ownership: Fee Simple
- Total actual rent: 0
- Electric utility on property: Yes
- Road surface type: Paved
Price history
| Date | Event | Price |
|---|---|---|
| 5/12/2025 | Sold | $365,000$165/sqft |
Source:  Stellar MLS #O6263042 Report a problem Stellar MLS #O6263042 Report a problem | ||
| 4/6/2025 | Pending sale | $365,000$165/sqft |
Source: Stellar MLS #O6263042 Report a problem | ||
| 1/29/2025 | Price change | $365,000-1.4%$165/sqft |
Source: Stellar MLS #O6263042 Report a problem | ||
| 12/7/2024 | Listed for sale | $370,000+5.7%$167/sqft |
Source: Stellar MLS #O6263042 Report a problem | ||
| 7/24/2023 | Sold | $350,000+0%$158/sqft |
Source: Public Record Report a problem | ||
| 5/9/2023 | Pending sale | $349,990$158/sqft |
Source: Stellar MLS #T3439570 Report a problem | ||
| 5/5/2023 | Price change | $349,990-6.2%$158/sqft |
Source: Stellar MLS #T3439570 Report a problem | ||
| 5/2/2023 | Price change | $373,300+0.3%$169/sqft |
Source: Stellar MLS #T3439570 Report a problem | ||
| 4/12/2023 | Listed for sale | $372,300$168/sqft |
Source: Stellar MLS #T3439570 Report a problem | ||
Public tax history
| Year | Property taxes | Tax assessment |
|---|---|---|
| 2025 | $4,220 -3.1% | $260,732 -1.4% |
| 2024 | $4,357 +421.7% | $264,335 +529.4% |
| 2023 | $835 -0.7% | $42,000 |
| 2022 | $841 +372.4% | $42,000 +385.3% |
| 2021 | $178 | $8,655 |
Find assessor info on the county website
Neighborhood: 33844
Nearby homes

- $339,9994 bd3 ba2.5k sqft265 Piave St, Haines City, FL 33844Sold
- $306,6004 bd2 ba1.8k sqft688 Tanaro Ln, Haines City, FL 33844Off Market

- $298,0004 bd2 ba1.8k sqft261 Piave St, Haines City, FL 33844Off Market
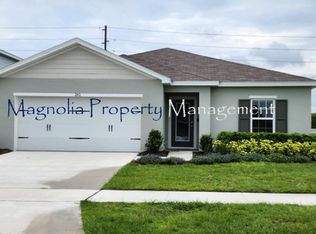
- $345,0004 bd3 ba2k sqft763 Staffora St, Haines City, FL 33844Sold

- $360,0005 bd3 ba2.6k sqft1289 Tagliamento Ln, Haines City, FL 33844Sold
- $278,2003 bd2 ba1.5k sqft289 Piave St, Haines City, FL 33844Off Market
- $300,3004 bd2 ba1.9k sqft257 Piave St, Haines City, FL 33844Off Market
- $265,0003 bd2 ba1.7k sqft683 Tanaro Ln, Haines City, FL 33844For Sale
Nearby schools
GreatSchools rating
- 2/10Alta Vista Elementary SchoolGrades: PK-5Distance: 0.6 mi
- 3/10Shelley S. Boone Middle SchoolGrades: 6-8Distance: 1.7 mi
- 3/10Haines City Senior High SchoolGrades: PK,9-12Distance: 1.6 mi
Get a cash offer in 3 minutes
Find out how much your home could sell for in as little as 3 minutes with a no-obligation cash offer.
Estimated market value
$353,200
Get a cash offer in 3 minutes
Find out how much your home could sell for in as little as 3 minutes with a no-obligation cash offer.
Estimated market value
$353,200
- Florida
- Polk County
- Haines City
- 33844
- 269 PIAVE STREET
Nearby cities
Nearby zip codes
Other Haines City Topics
