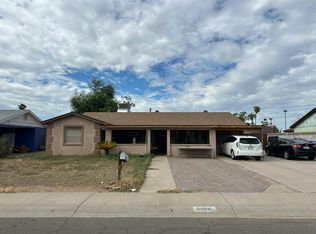
4 BEDR / 2 BATH HOME WITH POOL
AS-IS CONDITION
For sale
Price cut: $5K (8/7)
$274,900
7630 W AVALON Drive, Phoenix, AZ 85033
4beds
1,520sqft
Single Family Residence
Built in 1979
6,979 Square Feet Lot
$-- Zestimate®
$181/sqft
$-- HOA
What's special
- 163 days
- 2,822
- 155
Zillow last checked:
Listing updated:
Listed by:
Mladenka Trifonova 602-810-7469,
Prestige Realty
Source: ARMLS,MLS#: 7029257
Facts & features
Interior
Bedrooms & bathrooms
- Bedrooms: 4
- Bathrooms: 2
- Full bathrooms: 2
Heating
- Electric
Cooling
- Central Air
Appliances
- Laundry: None
Features
- Eat-in Kitchen, Breakfast Bar, Full Bth Master Bdrm
- Flooring: Laminate, Tile
- Windows: Single Pane
- Has basement: No
- Has fireplace: No
Interior area
- Total structure area: 1,520
- Total interior livable area: 1,520 sqft
Property
Parking
- Total spaces: 4
- Parking features: Carport, Open
- Carport spaces: 2
- Uncovered spaces: 2
Features
- Stories: 1
- Patio & porch: Covered
- Has private pool: Yes
- Pool features: Diving Pool
- Spa features: None
- Fencing: Back Yard,Block
Lot
- Size: 6,979 Square Feet
- Features: Dirt Back, Gravel/Stone Front
Details
- Parcel number: 10222552
Construction
Type & style
- Home type: SingleFamily
- Architectural style: Ranch
- Property subtype: Single Family Residence
Materials
- Block
- Foundation: Block
- Roof: Composition
Condition
- Year built: 1979
Utilities & green energy
- Sewer: Public Sewer
Community & HOA
Community
- Subdivision: LAURELWOOD UNIT 4
HOA
- Has HOA: No
- Services included: No Fees
Location
- Region: Phoenix
Financial & listing details
- Price per square foot: $181/sqft
- Tax assessed value: $271,200
- Annual tax amount: $2,204
- Date on market: 5/15/2026
- Cumulative days on market: 163 days
- Listing terms: Cash
- Ownership: Fee Simple
Estimated market value
Not available
Estimated sales range
Not available
Not available
Price history
| Date | Event | Price |
|---|---|---|
| 8/7/2026 | Price change | $274,900-1.8%$181/sqft |
Source:  ARMLS #7029257 Report a problem ARMLS #7029257 Report a problem | ||
| 7/9/2026 | Price change | $279,900-6.7%$184/sqft |
Source: ARMLS #7029257 Report a problem | ||
| 6/5/2026 | Price change | $299,900-3.3%$197/sqft |
Source: ARMLS #7029257 Report a problem | ||
| 5/16/2026 | Listed for sale | $310,000+675%$204/sqft |
Source: ARMLS #7029257 Report a problem | ||
| 10/23/2009 | Sold | $40,000-65.5%$26/sqft |
Source: ARMLS #4151174 Report a problem | ||
| 7/15/2004 | Sold | $115,900$76/sqft |
Source: ARMLS #2162184 Report a problem | ||
Public tax history
| Year | Property taxes | Tax assessment |
|---|---|---|
| 2025 | $2,181 +2.8% | $27,120 -6.9% |
| 2024 | $2,122 -2.2% | $29,130 +155.1% |
| 2023 | $2,171 +5% | $11,421 -36.6% |
| 2022 | $2,066 +4.2% | $18,020 +10.8% |
| 2021 | $1,982 +4.5% | $16,270 +9.9% |
| 2020 | $1,897 +87.6% | $14,800 +13.4% |
| 2019 | $1,011 | $13,050 +15.4% |
| 2018 | $1,011 +3.4% | $11,310 +18.9% |
| 2017 | $978 +12.1% | $9,510 +16% |
| 2016 | $872 +2.6% | $8,200 +15.3% |
| 2015 | $850 | $7,110 +61.2% |
| 2014 | -- | $4,410 +28.6% |
| 2013 | -- | $3,430 -0.9% |
| 2012 | -- | $3,460 -5.2% |
| 2011 | -- | $3,650 -44.4% |
| 2010 | -- | $6,560 -50.2% |
| 2009 | -- | $13,180 -17.6% |
| 2008 | -- | $16,000 +26.5% |
| 2007 | -- | $12,650 +42.9% |
| 2006 | -- | $8,850 |
| 2005 | -- | $8,850 +13.5% |
| 2004 | -- | $7,800 |
| 2003 | -- | $7,800 +26.8% |
| 2002 | -- | $6,150 |
Find assessor info on the county website
Monthly payment
Est. payment
Payment breakdown
Explore the cost of this home by adjusting the details. Changes won't be saved.Climate risks
Neighborhood: Maryvale
Nearby schools
Schools provided by the listing agent
- Elementary: Cartwright School
- Middle: Starlight Park College Preparatory and Community School
- High: Trevor Browne High School
- District: Cartwright Elementary District
Source: ARMLS. This data may not be complete. We recommend contacting the local school district to confirm school assignments for this home.
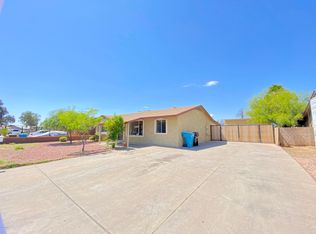


Similar homes
- $309,6004 bd2 ba1.9k sqft4325 N 63RD Drive, Phoenix, AZ 85033For Sale
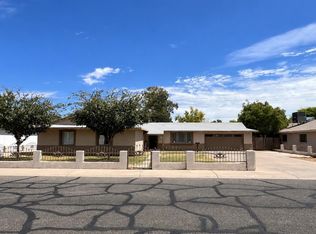 MLS ID #7086167, R. Austin Goodale, JK Realty. ARMLS
 - $--4 bd2 ba1.6k sqft2931 N 53rd Pkwy, Phoenix, AZ 85031Auction
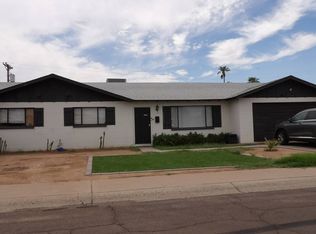 Auction.com 2
 - $--3 bd2 ba1k sqft1814 N 73rd Ave, Phoenix, AZ 85035Auction
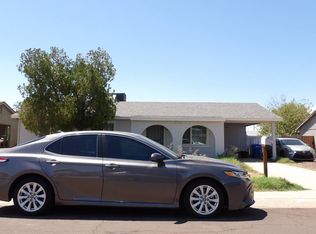 Auction.com 2
 - $--3 bd2 ba1.8k sqft6008 W Palm Ln, Phoenix, AZ 85035Auction
 Auction.com 2
