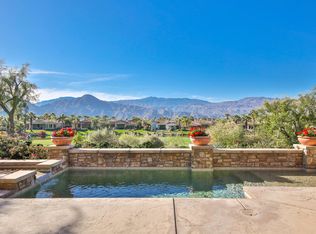
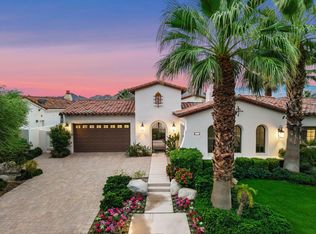
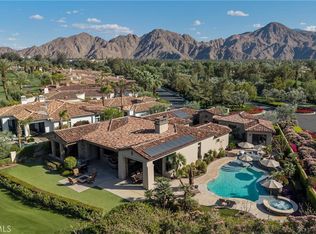
This beautifully appointed Early California-style residence is ideally situated along the 5th fairway of Toscana Country Club's North Course, offering a quiet interior location with a coveted southern orientation. Elevated above play, the home enjoys sweeping fairway and water views framed by the dramatic Santa Rosa and San Jacinto mountain ranges, creating an exceptional backdrop for everyday living and unforgettable desert sunsets.Designed with effortless indoor-outdoor living in mind, the home's open-concept great room flows seamlessly to spectacular outdoor entertaining spaces. A newly constructed infinity-edge pool and spa, fire pit, built-in BBQ, and extensively updated hardscape and landscape create a private resort-style setting perfect for relaxing or entertaining while taking in the panoramic golf course and mountain vistas. Thoughtfully updated throughout, the residence features premium Wolf and Sub-Zero appliances that have seen minimal use, new LED lighting with smart home controls, updated carpeting, a new HVAC system for the casita, and refreshed exterior lighting. The home is offered furnished per inventory and includes two EZGO golf carts, providing a truly turnkey opportunity. With its premier south-facing location, breathtaking views, extensive recent improvements, and timeless Early California architecture, this exceptional home represents a rare opportunity to enjoy the finest in luxury desert living at Toscana Country Club.
Pending
Listed by: Toscana Homes, Inc. • Toscana Team-Ford,Ginos, ... • 760-772-7000
$4,550,000
76311 Via Volterra, Indian Wells, CA 92210
4beds
4,916sqft
Single Family Residence
Built in 2008
0.34 Acres Lot
$4,441,600 Zestimate®
$926/sqft
$750/mo HOA
What's special
Quiet interior locationCoveted southern orientationOpen-concept great roomThoughtfully updated throughoutUpdated carpetingBreathtaking viewsRefreshed exterior lighting
- 21 days
- 290
- 10
Zillow last checked:
Listing updated:
Listed by:
Toscana Team-Ford,Ginos, ... DRE #01966714 760-772-7000,
Toscana Homes, Inc.
Source: CRMLS,MLS#: 219155101DA Originating MLS: California Desert AOR & Palm Springs AOR
Facts & features
Interior
Bedrooms & bathrooms
- Bedrooms: 4
- Bathrooms: 5
- Full bathrooms: 4
- 1/2 bathrooms: 1
Rooms
- Room types: Family Room, Guest Quarters, Great Room, Living Room, Primary Bedroom, Other, Utility Room, Dining Room
Primary bedroom
- Features: Primary Suite
Kitchen
- Features: Granite Counters
Other
- Features: Walk-In Closet(s)
Heating
- Forced Air, Natural Gas, Zoned
Cooling
- Central Air, Zoned
Appliances
- Included: Dishwasher, Gas Cooktop, Disposal, Gas Oven, Gas Range, Gas Water Heater, Microwave, Refrigerator, Range Hood
- Laundry: Laundry Room
Features
- Wet Bar, Breakfast Bar, Built-in Features, Breakfast Area, Separate/Formal Dining Room, High Ceilings, Wired for Sound, Primary Suite, Utility Room, Walk-In Closet(s)
- Flooring: Carpet, Tile
- Windows: Blinds, Shutters
- Has fireplace: Yes
- Fireplace features: Gas, Living Room
Interior area
- Total interior livable area: 4,916 sqft
Video & virtual tour
Property
Parking
- Total spaces: 6
- Parking features: Driveway, Garage, Garage Door Opener
- Attached garage spaces: 3
- Uncovered spaces: 3
Features
- Levels: One
- Stories: 1
- Patio & porch: Concrete
- Exterior features: Barbecue
- Has private pool: Yes
- Pool features: Gunite, Electric Heat, In Ground
- Spa features: Gunite, Heated, In Ground, Private
- Fencing: Block,Stucco Wall
- Has view: Yes
- View description: Golf Course, Mountain(s), Panoramic, Pond, Valley
- Has water view: Yes
- Water view: Pond
Lot
- Size: 0.34 Acres
- Features: Drip Irrigation/Bubblers, Landscaped, Level, On Golf Course, Planned Unit Development, Rectangular Lot, Sprinklers Timer, Sprinkler System
Details
- Additional structures: Guest House Attached
- Parcel number: 634430007
- Special conditions: Standard
Construction
Type & style
- Home type: SingleFamily
- Architectural style: Spanish
- Property subtype: Single Family Residence
Materials
- Stucco
- Foundation: Slab
- Roof: Tile
Condition
- New construction: No
- Year built: 2008
Details
- Builder model: Cortona 921
- Builder name: Toscana Homes Inc.
Utilities & green energy
- Utilities for property: Cable Available
Community & HOA
Community
- Features: Golf, Gated
- Security: Security Gate, Gated Community, 24 Hour Security, Resident Manager
- Subdivision: Toscana Cc
HOA
- Has HOA: Yes
- Amenities included: Controlled Access, Management, Other, Pet Restrictions, Security, Cable TV
- HOA fee: $750 monthly
- HOA name: Toscana HOA
- HOA phone: 760-404-1450
Location
- Region: Indian Wells
Financial & listing details
- Price per square foot: $926/sqft
- Tax assessed value: $2,806,082
- Date on market: 10/29/2026
- Listing terms: Cash,Cash to New Loan
- Inclusions: Per inventory
- Exclusions: Exclusion / Personal
Estimated market value
$4,441,600
$4.22M - $4.66M
Not available
Price history
| Date | Event | Price |
|---|---|---|
| 11/10/2026 | Pending sale | $4,550,000$926/sqft |
Source:  Greater Palm Springs Realtors #219155101 Report a problem | ||
| 11/1/2026 | Contingent | $4,550,000$926/sqft |
Source: Greater Palm Springs Realtors #219155101 Report a problem | ||
| 10/29/2026 | Listed for sale | $4,550,000+114.8%$926/sqft |
Source: Greater Palm Springs Realtors #219155101 Report a problem | ||
| 5/17/2019 | Sold | $2,118,500-20.1%$431/sqft |
Source:  CDAR/ Desert Area MLS #219005839 Report a problem | ||
| 4/30/2019 | Pending sale | $2,650,000$539/sqft |
Source: Toscana Homes, Inc. #219005839 Report a problem | ||
| 3/22/2019 | Price change | $2,650,000-3.6%$539/sqft |
Source: Toscana Homes, Inc. #219005839 Report a problem | ||
| 2/27/2019 | Listed for sale | $2,750,000+32.5%$559/sqft |
Source: Toscana Homes, Inc. #219005839 Report a problem | ||
| 6/10/2013 | Sold | $2,076,000+100.8%$422/sqft |
Source: Public Record Report a problem | ||
| 5/4/2007 | Sold | $1,034,000$210/sqft |
Source: Public Record Report a problem | ||
Public tax history
| Year | Property taxes | Tax assessment |
|---|---|---|
| 2026 | -- | $2,806,082 +2% |
| 2025 | $34,709 +2.2% | $2,751,062 +2% |
| 2024 | $33,970 +2.2% | $2,697,121 +2% |
| 2023 | $33,229 +2.2% | $2,644,237 +2% |
| 2022 | $32,500 +2.1% | $2,592,390 +2% |
| 2021 | $31,838 +1.9% | $2,541,560 +1% |
| 2020 | $31,233 | $2,515,500 +6.9% |
| 2019 | -- | $2,352,480 +4% |
| 2018 | $28,151 +2.2% | $2,262,000 +2.1% |
| 2017 | $27,541 | $2,215,000 -6.3% |
| 2016 | $27,541 -5.9% | $2,365,000 +1.8% |
| 2015 | $29,257 +1.8% | $2,324,000 +2.1% |
| 2014 | $28,747 | $2,277,000 +17.1% |
| 2013 | -- | $1,944,000 -6.4% |
| 2012 | -- | $2,076,000 +10.4% |
| 2011 | -- | $1,880,000 -21.5% |
| 2010 | -- | $2,396,000 +22.2% |
| 2009 | -- | $1,961,000 -7.2% |
| 2008 | -- | $2,113,680 +120.2% |
| 2007 | -- | $960,000 +3678.8% |
| 2006 | -- | $25,405 |
Find assessor info on the county website
Monthly payment
Est. payment
Payment breakdown
Explore the cost of this home by adjusting the details. Changes won't be saved.Climate risks
Neighborhood: 92210
- $3,348,8004 bd5 ba4.9k sqft76333 Via Volterra, Indian Wells, CA 92210Off Market
- $3,339,3004 bd5 ba4.9k sqft76289 Via Volterra, Indian Wells, CA 92210Off Market

- $3,862,5004 bd4 ba4.9k sqft76355 Via Volterra, Indian Wells, CA 92210Off Market
- $2,760,7004 bd4 ba3.3k sqft76267 Via Volterra, Indian Wells, CA 92210Off Market
Similar homes
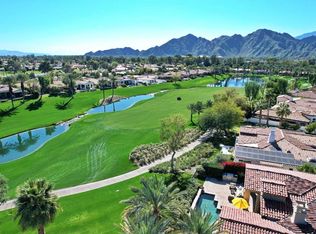
- $4,495,0004 bd5 ba4.3k sqft76197 Via Saturnia, Indian Wells, CA 92210For Sale
 MLS ID #219155186DA, Kerrie Balance, Windermere Real Estate. CRMLS
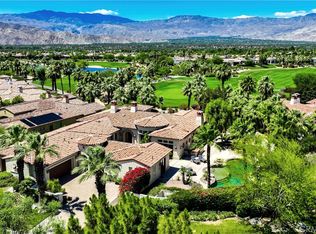
- $4,095,0004 bd5 ba4.6k sqft76375 Via Chianti, Indian Wells, CA 92210For Sale
 MLS ID #219155287DA, Toscana Team-Ford,Ginos, ..., Toscana Homes, Inc.. CRMLS
- $4,395,0003 bd4 ba4.9k sqft42315 Via Orvieto, Indian Wells, CA 92210For Sale
 MLS ID #NP26115248, David Roberts, Berkshire Hathaway HomeService. CRMLS
- $3,998,0004 bd5 ba4.1k sqft76002 Via Firenze, Indian Wells, CA 92210For Sale
 MLS ID #PW26234944, Jason Patterson, College Park Realty. CRMLS
Local buyer's agents are ready to help
