Enjoy the ease of low-maintenance living in the gated Simsbury community of West Bloomfield. Tucked among mature trees and beautifully maintained grounds, this spacious 2 Bedroom/2.5 Bath Condo offering nearly 1,900 square feet plus a finished basement, giving you room to spread out without the upkeep of a larger property. Step inside to soaring ceilings in the living room and dining area with large windows, and a bright open living space centered around a cozy fireplace and peaceful backyard views. The spacious kitchen and breakfast nook area that gives a great layout that is wonderful for both everyday living and entertaining. Sliding doors lead to a private patio surrounded by greenery, offering a quiet spot to relax and unwind. Upstairs, the generous primary suite features a 2-way fireplace, walk-in closet, jetted tub, and separate shower. A second bedroom with its own attached bath provides comfort and privacy, while the finished basement adds flexible bonus space for hobbies, workouts, movie nights, storage, or a home office setup. Additional highlights include first-floor laundry, an attached 2-car garage, and community clubhouse access. This condo is a prime location close to shopping, dining, and everyday conveniences. If you’ve been looking for space, convenience, and a more carefree lifestyle in a sought-after location, this one is ready to welcome you home.
Sold for $270,000
$270,000
7632 Danbury Cir, West Bloomfield, MI 48322
2beds
2,824sqft
Condominium
Built in 1989
-- sqft lot
$270,200 Zestimate®
$96/sqft
$3,583 Estimated rent
Home value
$270,200
$257,000 - $284,000
$3,583/mo
Zestimate® history
Owner options
List your home for rent
$3,583/mo
Rent Zestimate®
Find your next renter with Zillow Rental Manager. Plus, with online applications, you can quickly screen prospective tenants – for free.
$3,583/mo
Rent Zestimate®
Refinance and save
$2,327/mo
Est. payment
Refinancing to a lower rate could help reduce your monthly payments and save thousands over the life of the loan.
$2,327/mo
Est. payment
Explore your selling options
Work with a Zillow partner agent
Leverage their expertise and Zillow's premium Showcase listings to get your home seen by more buyers.
Get startedList with your own agent
Get your home in front of millions of buyers by listing it on Zillow.
Learn how to do itSell it yourself
Take full control of how buyers see your home on Zillow by listing For Sale by Owner (FSBO).
List your homeWhat's special
Zillow last checked:
Listing updated:
Listed by:
Michelle L Simpson 248-626-2100,
RE/MAX Cornerstone
Bought with:
Fadi Zaytouna, 6501470136
Top Agent Realty
Source: Realcomp II,MLS#: 20261037481
Facts & features
Interior
Bedrooms & bathrooms
- Bedrooms: 2
- Bathrooms: 3
- Full bathrooms: 2
- 1/2 bathrooms: 1
Primary bedroom
- Level: Second
- Area: 240
- Dimensions: 20 X 12
Bedroom
- Level: Second
- Area: 156
- Dimensions: 12 X 13
Primary bathroom
- Level: Second
- Area: 132
- Dimensions: 12 X 11
Other
- Level: Second
- Area: 90
- Dimensions: 10 X 9
Other
- Level: Entry
- Area: 20
- Dimensions: 4 X 5
Heating
- Forced Air, Natural Gas
Cooling
- Central Air
Appliances
- Included: Dishwasher, Dryer, Free Standing Gas Range, Free Standing Refrigerator, Range Hood, Stainless Steel Appliances, Washer
Features
- Entrance Foyer, Programmable Thermostat
- Basement: Finished
- Has fireplace: Yes
- Fireplace features: Great Room, Master Bedroom
Interior area
- Total interior livable area: 2,824 sqft
- Finished area above ground: 1,888
- Finished area below ground: 936
Property
Parking
- Total spaces: 2
- Parking features: Two Car Garage, Attached
- Attached garage spaces: 2
Features
- Levels: Two
- Stories: 2
- Entry location: GroundLevel
- Patio & porch: Patio
- Exterior features: Gate House, Grounds Maintenance, Lighting, Private Entrance
- Pool features: Community, In Ground
- Fencing: Fencingnot Allowed
Details
- Parcel number: 1834351053
- Special conditions: Short Sale No,Standard
Construction
Type & style
- Home type: Condo
- Architectural style: Colonial,Contemporary,Other
- Property subtype: Condominium
Materials
- Aluminum Siding, Brick
- Foundation: Basement, Poured
- Roof: Asphalt
Condition
- New construction: No
- Year built: 1989
Details
- Warranty included: Yes
Utilities & green energy
- Sewer: Public Sewer
- Water: Public
- Utilities for property: Underground Utilities
Community & HOA
Community
- Features: Clubhouse
- Security: Exterior Video Surveillance, Gated Community, Security System Owned
- Subdivision: SIMSBURY OCCPN 469
HOA
- Has HOA: Yes
- Services included: Maintenance Grounds, Snow Removal, Trash
- HOA fee: $551 monthly
- HOA phone: 248-855-6492
Location
- Region: West Bloomfield
Financial & listing details
- Price per square foot: $96/sqft
- Tax assessed value: $95,480
- Annual tax amount: $3,562
- Date on market: 5/23/2026
- Cumulative days on market: 64 days
- Listing agreement: Exclusive Right To Sell
- Listing terms: Cash,Conventional
Price history
| Date | Event | Price |
|---|---|---|
| 7/7/2026 | Sold | $270,000+1.5%$96/sqft |
Source:  Realcomp II #20261037481 Report a problem Realcomp II #20261037481 Report a problem | ||
| 5/28/2026 | Pending sale | $265,900$94/sqft |
Source: Realcomp II #20261037481 Report a problem | ||
| 5/23/2026 | Listed for sale | $265,900-4.7%$94/sqft |
Source: Realcomp II #20261037481 Report a problem | ||
| 5/22/2026 | Listing removed | $279,000$99/sqft |
Source: Realcomp II #20261025990 Report a problem | ||
| 5/11/2026 | Price change | $279,000-3.5%$99/sqft |
Source: Realcomp II #20261025990 Report a problem | ||
| 4/17/2026 | Listed for sale | $289,000$102/sqft |
Source: Realcomp II #20261025990 Report a problem | ||
| 4/17/2026 | Listing removed | $289,000$102/sqft |
Source: Realcomp II #20261018300 Report a problem | ||
| 3/25/2026 | Listed for sale | $289,000$102/sqft |
Source: Realcomp II #20261018300 Report a problem | ||
Public tax history
Tax history is unavailable.
Neighborhood: 48322
Nearby homes
- $340,2002 bd1 ba1.9k sqft7635 Danbury Cir #1, West Bloomfield, MI 48322Off Market
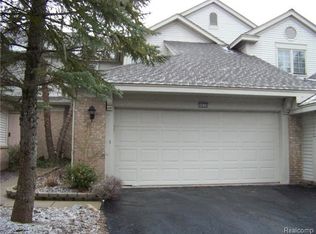
- $277,6002 bd3 ba1.8k sqft7635 Danbury Cir, West Bloomfield, MI 48322Off Market
- $375,0003 bd3 ba3.8k sqft7581 Danbury Cir, West Bloomfield, MI 48322Sold

- $539,9003 bd3 ba2.9k sqft6011 Simsbury Ct #1, West Bloomfield, MI 48322For Sale

- $360,0002 bd4 ba2.6k sqft7671 Danbury Cir #1, West Bloomfield, MI 48322Sold
- $415,0003 bd4 ba5k sqft7570 Danbury Cir, West Bloomfield, MI 48322Sold
- $335,0003 bd3 ba2.4k sqft7569 Danbury Cir, West Bloomfield, MI 48322Sold
- $359,0002 bd3 ba2.9k sqft7525 Danbury Dr, West Bloomfield, MI 48322Sold
Nearby schools
GreatSchools rating
- 8/10Sheiko Elementary SchoolGrades: PK-5Distance: 1.9 mi
- 6/10Abbott Middle SchoolGrades: 6-8Distance: 4.9 mi
- 7/10West Bloomfield High SchoolGrades: 9-12Distance: 2.6 mi
Get a cash offer in 3 minutes
Find out how much your home could sell for in as little as 3 minutes with a no-obligation cash offer.
Estimated market value
$270,200
Get a cash offer in 3 minutes
Find out how much your home could sell for in as little as 3 minutes with a no-obligation cash offer.
Estimated market value
$270,200
- Michigan
- Oakland County
- West Bloomfield
- 48322
- 7632 Danbury Cir
Nearby cities
Nearby zip codes
Other West Bloomfield Topics
