What's Special: Best Seller, Greenbelt View, Tech Center, Close to Park. New Construction - July Completion! Built by America's Most Trusted Home Builder. Welcome to the Mae at 7634 Kobuk Valley Circle in Oakbridge at Wildhawk North! Step into a home that feels both welcoming and thoughtfully designed, where bright, open living spaces create the perfect backdrop for everyday moments and special gatherings alike. The heart of the home features a beautifully connected kitchen, dining area, and great room, with a spacious pantry and charming office nook adding convenience and flexibility. A first-floor bedroom with an adjacent full bath offers the ideal space for guests or multi-generational living. Upstairs, the serene primary suite provides a peaceful retreat with a generous walk-in closet and private bath, while two additional bedrooms, a tech space, and dedicated laundry room add comfort and practicality. Welcome to Wildhawk, a vibrant neighborhood in a convenient Sacramento location. You'll be minutes from everyday essentials, with plans for two parks, scenic trails, and peaceful spots to unwind. Wildhawk Golf Club sits next door, and with Sacramento International Airport just 28 miles away, travel is always within easy reach. Additional Highlights Include: Single exterior door at garage and pendant lights at kitchen island. MLS#226089414
Pending
$564,999
7634 Kobuk Valley Cir, Sacramento, CA 95829
4beds
2,002sqft
:
Get pre-qualified$3,713/mo
Single Family Residence
Built in ----
3,598 Square Feet Lot
$561,200 Zestimate®
$282/sqft
$-- HOA
What's special
Private bathSerene primary suiteTech spaceGenerous walk-in closetWelcoming and thoughtfully designedBright open living spacesTwo additional bedrooms
- 14 days |
- 385 |
- 14 |
Zillow last checked:
Listing updated:
Listed by:
Suzanna Martinez DRE #01910366 916-355-8900,
Taylor Morrison Services, Inc
Source: MetroList Services of CA,MLS#: 226089414Originating MLS: MetroList Services, Inc.
Facts & features
Interior
Bedrooms & bathrooms
- Bedrooms: 4
- Bathrooms: 3
- Full bathrooms: 3
Primary bathroom
- Features: Double Vanity, Tile, Walk-In Closet(s)
Dining room
- Features: Other
Kitchen
- Features: Breakfast Area, Granite Counters
Heating
- Central
Cooling
- Central Air
Appliances
- Included: Dishwasher, Microwave, Electric Water Heater, Free-Standing Gas Oven
- Laundry: Hookups Only
Features
- Flooring: Carpet, Laminate, Tile
- Has fireplace: No
Interior area
- Total structure area: 0
- Total interior livable area: 2,002 sqft
Property
Parking
- Total spaces: 2
- Parking features: Garage Faces Front
- Garage spaces: 2
Lot
- Size: 3,598 Square Feet
- Features: Landscape Front, Other, Low Maintenance
Details
- Parcel number: 12208900090000
- Zoning: Residential
- Special conditions: Standard
Construction
Type & style
- Home type: SingleFamily
- Architectural style: Spanish
- Property subtype: Single Family Residence
Materials
- Stucco, Wood
- Foundation: Concrete, Slab
- Roof: Cement
Condition
- New construction: Yes
Details
- Builder name: Taylor Morrison
Utilities & green energy
- Electric: 220 Volts, 220 Volts in Kitchen, 220 Volts in Laundry
- Sewer: Public Sewer
- Water: Public
- Utilities for property: Public, Underground Utilities
Community & HOA
Community
- Subdivision: Oakbridge at Wildhawk North
Location
- Region: Sacramento
Financial & listing details
- Price per square foot: $282/sqft
- Tax assessed value: $97,398
- Annual tax amount: $3,837
- Price range: $565K - $565K
- Date on market: 7/15/2026
Estimated market value
$561,200
$533,000 - $589,000
$2,843/mo
Price history
| Date | Event | Price |
|---|---|---|
| 7/24/2026 | Pending sale | $564,999$282/sqft |
Source: MetroList Services of CA #226089414 Report a problem | ||
| 7/15/2026 | Listed for sale | $564,999$282/sqft |
Source: MetroList Services of CA #226089414 Report a problem | ||
Public tax history
| Year | Property taxes | Tax assessment |
|---|---|---|
| 2025 | $3,837 +80.5% | $97,398 +2% |
| 2024 | $2,125 | $95,489 |
Find assessor info on the county website
Monthly payment
Est. payment
Payment breakdown
Explore the cost of this home by adjusting the details. Changes won't be saved.Climate risks
Neighborhood: Vineyard
Nearby schools
GreatSchools rating
- 10/10Arnold Adreani Elementary SchoolGrades: K-6Distance: 0.7 mi
- 8/10Katherine L. Albiani Middle SchoolGrades: 7-8Distance: 3.8 mi
- 9/10Pleasant Grove High SchoolGrades: 9-12Distance: 3.8 mi
- $97,398-- bd-- ba-- sqft7638 Kobuk Valley Cir, Sacramento, CA 95829Off Market
- $175,000-- bd-- ba-- sqft7642 Kobuk Valley Cir, Sacramento, CA 95829Off Market
- $594,9994 bd3 ba2.1k sqft7630 Kobuk Valley Cir, Sacramento, CA 95829Pending
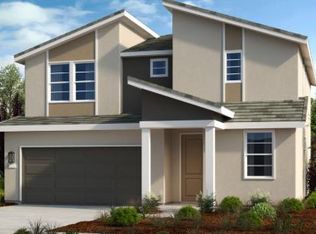
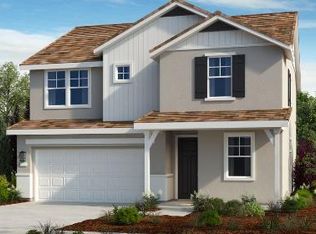
- $619,9994 bd3 ba2.2k sqft7626 Kobuk Valley Cir, Sacramento, CA 95829Pending
- $581,000-- bd-- ba-- sqft9759 Jeff Handy Dr, Sacramento, CA 95829Sold
- $549,500-- bd-- ba-- sqft9755 Jeff Handy Dr, Sacramento, CA 95829Sold
- $608,0003 bd3 ba2.1k sqft9763 Jeff Handy Dr, Sacramento, CA 95829Sold
- $618,0004 bd3 ba2.2k sqft9751 Jeff Handy Dr, Sacramento, CA 95829Sold
A local agent can set up tours, give advice and negotiate with sellers.
Similar homes
- $580,9994 bd3 ba2.1k sqft7608 Big Bend Cir, Sacramento, CA 95829New Construction
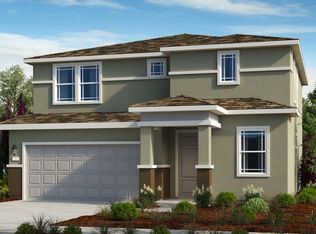 MetroList Services of CA
 - $579,9994 bd3 ba2.2k sqft7646 Kobuk Valley Cir, Sacramento, CA 95829New Construction
 MetroList Services of CA
 - $599,9994 bd3 ba2.2k sqft7605 Kobuk Valley Cir, Sacramento, CA 95829New ConstructionMetroList Services of CA
- $605,0004 bd3 ba1.9k sqft9490 Cheverny Way, Sacramento, CA 95829For Sale
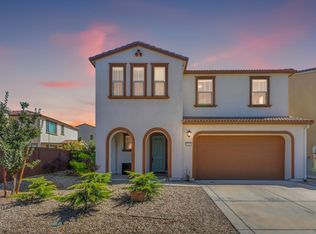 MLS ID #226094649, Rachel Adams Lee. MetroList Services of CA
 - $544,9993 bd3 ba1.7k sqft7724 Gray Wolf Way, Sacramento, CA 95829New ConstructionMetroList Services of CA
- $584,9993 bd3 ba2.1k sqft9857 Alpine Gold Way, Sacramento, CA 95829New ConstructionMetroList Services of CA
- $604,9994 bd3 ba2.3k sqft7671 Kings Canyon Way, Sacramento, CA 95829New ConstructionMetroList Services of CA
- $657,4704 bd3 ba2.2k sqft9882 Amisha Way, Sacramento, CA 95829New ConstructionMetroList Services of CA
- $634,9994 bd3 ba2.4k sqft9872 Alpine Gold Way, Sacramento, CA 95829New ConstructionMetroList Services of CA
- $595,0004 bd3 ba2.1k sqft9982 Upshot Way, Sacramento, CA 95829For SaleMLS ID #226057639, Kelly Pleasant. MetroList Services of CA
- $534,9993 bd3 ba1.7k sqft7713 Gray Wolf Way, Sacramento, CA 95829New ConstructionMetroList Services of CA
- $530,0003 bd2 ba1.4k sqft9598 Blue Mountain Way, Sacramento, CA 95829For SaleMLS ID #226088423, Caroline Cruz. MetroList Services of CA
- $544,9993 bd3 ba1.7k sqft7732 Gray Wolf Way, Sacramento, CA 95829New ConstructionMetroList Services of CA
- $519,9993 bd3 ba1.5k sqft7709 Gray Wolf Way, Sacramento, CA 95829New ConstructionMetroList Services of CA
- $593,4904 bd2 ba1.8k sqft7427 Laurel Crest St, Sacramento, CA 95829New ConstructionLennar Homes
- $615,0004 bd3 ba2k sqft7573 Sachet Way, Sacramento, CA 95829New ConstructionMetroList Services of CA
- $575,0004 bd3 ba2k sqft9474 Cheverny Way, Sacramento, CA 95829For SaleMLS ID #226057019, Koryn Watkins. MetroList Services of CA
- $599,9993 bd3 ba1.7k sqft9995 Fletching Way, Sacramento, CA 95829New ConstructionMetroList Services of CA
- $599,9993 bd3 ba1.7k sqft9999 Fletching Way, Sacramento, CA 95829New ConstructionMetroList Services of CA
- $580,0004 bd3 ba2k sqft7293 Dorstone Way, Sacramento, CA 95829For SaleMLS ID #226020563, Hayley Friedman. MetroList Services of CA
Local buyer's agents are ready to help
