Updated, and conveniently located! NO RESTRICTIONS! This 2-bedroom, 1-bath home sits on approximately 1.77 acres between Fredonia and Marion, offering a great combination of modern updates, comfortable living, and exceptional garage and storage space. Inside, you'll find new flooring throughout, fresh paint, a new kitchen with appliances, and an updated bathroom featuring a new vanity. The washer and dryer also stay, making this home move-in ready. The property truly stands out with its abundance of covered and enclosed storage. The single-car garage features a new garage door and opener, while the impressive 26x35 garage on the opposite end of the home provides plenty of room for vehicles, a workshop, recreational equipment, or hobbies. A carport and additional storage shed behind the house provide even more space. Come take a look at all this property has to offer!
For sale
$135,000
7637 Mott City Rd, Fredonia, KY 42411
2beds
832sqft
Single Family Residence
Built in 1968
1.77 Acres Lot
$76,800 Zestimate®
$162/sqft
$-- HOA
What's special
Fresh paintNew flooring throughoutNew kitchen with appliances
- 2 days
- 150
- 6
Zillow last checked:
Listing updated:
Listed by:
Angie Cornish 270-625-0419,
Keller Williams Experience - Eddyville
Source: Imagine MLS,MLS#: 26024881
Facts & features
Interior
Bedrooms & bathrooms
- Bedrooms: 2
- Bathrooms: 1
- Full bathrooms: 1
Primary bedroom
- Level: First
Kitchen
- Level: First
Heating
- Heat Pump, Natural Gas
Cooling
- Central Air
Appliances
- Included: Dryer, Refrigerator, Washer, Range
Features
- Eat-in Kitchen
- Flooring: Vinyl
- Has basement: No
- Has fireplace: No
Interior area
- Total structure area: 832
- Total interior livable area: 832 sqft
- Finished area above ground: 832
- Finished area below ground: 0
Property
Parking
- Total spaces: 4
- Parking features: Detached Carport, Driveway, Garage Door Opener
- Garage spaces: 3
- Carport spaces: 1
- Covered spaces: 4
- Has uncovered spaces: Yes
Accessibility
- Accessibility features: Accessible Approach with Ramp
Features
- Levels: One
Lot
- Size: 1.77 Acres
- Features: Wooded
Details
- Additional structures: Shed(s)
- Parcel number: 0620000009.00
- Horses can be raised: Yes
Construction
Type & style
- Home type: SingleFamily
- Architectural style: Ranch
- Property subtype: Single Family Residence
Materials
- Vinyl Siding
- Foundation: Block
- Roof: Metal
Condition
- Year built: 1968
Utilities & green energy
- Sewer: Septic Tank
- Water: Public
- Utilities for property: Electricity Connected, Natural Gas Connected, Water Connected
Community & HOA
HOA
- Has HOA: No
Location
- Region: Fredonia
Financial & listing details
- Price per square foot: $162/sqft
- Tax assessed value: $65,000
- Annual tax amount: $626
- Date on market: 9/10/2026
Estimated market value
$76,800
Estimated sales range
Not available
$980/mo
Price history
| Date | Event | Price |
|---|---|---|
| 9/10/2026 | Listed for sale | $135,000+107.7%$162/sqft |
Source:  Imagine MLS #26024881 Report a problem Imagine MLS #26024881 Report a problem | ||
| 1/30/2025 | Sold | $65,000-27.7%$78/sqft |
Source: Imagine MLS #W129482 Report a problem | ||
| 1/21/2025 | Pending sale | $89,900$108/sqft |
Source: WKRMLS #129482 Report a problem | ||
| 12/2/2024 | Price change | $89,900-5.3%$108/sqft |
Source: WKRMLS #129482 Report a problem | ||
| 11/7/2024 | Listed for sale | $94,900+93.7%$114/sqft |
Source: WKRMLS #129482 Report a problem | ||
| 5/2/2012 | Listing removed | $49,000$59/sqft |
Source: RE/MAX Real Estate Services, Llc #60821 Report a problem | ||
| 3/25/2012 | Price change | $49,000+3.2%$59/sqft |
Source: RE/MAX Real Estate Services, Llc #60821 Report a problem | ||
| 2/19/2012 | Price change | $47,500-8.7%$57/sqft |
Source: RE/MAX Real Estate Services, Llc #60821 Report a problem | ||
| 1/15/2012 | Price change | $52,000-5.3%$63/sqft |
Source: RE/MAX Real Estate Services, Llc #60821 Report a problem | ||
| 7/19/2011 | Price change | $54,900-8.3%$66/sqft |
Source: RE/MAX Real Estate Services, Llc #60821 Report a problem | ||
| 5/12/2011 | Listed for sale | $59,900$72/sqft |
Source: RE/MAX Real Estate Services, Llc #60821 Report a problem | ||
Public tax history
| Year | Property taxes | Tax assessment |
|---|---|---|
| 2025 | $626 +848% | $65,000 +41.3% |
| 2024 | $66 | $46,000 +12.2% |
| 2023 | $66 -6% | $41,000 |
| 2022 | $70 0% | $41,000 |
| 2021 | $70 +58.4% | $41,000 |
| 2020 | $44 -87.2% | $41,000 |
| 2019 | $345 -0.2% | $41,000 |
| 2018 | $346 +1% | $41,000 |
| 2017 | $343 | -- |
| 2016 | -- | $41,000 -15.3% |
| 2014 | -- | $48,400 |
| 2013 | -- | $48,400 |
| 2012 | -- | $48,400 |
| 2011 | -- | $48,400 |
| 2010 | -- | $48,400 |
Find assessor info on the county website
Monthly payment
Est. payment
Payment breakdown
Explore the cost of this home by adjusting the details. Changes won't be saved.Climate risks
Neighborhood: 42411
Nearby schools
Schools provided by the listing agent
- Elementary: Crittenden Co
- Middle: Crittenden Co
- High: Crittenden Co
Source: Imagine MLS. This data may not be complete. We recommend contacting the local school district to confirm school assignments for this home.
Similar homes
- $105,0003 bd1 ba1.1k sqft715 Cedar Grove Rd, Burna, KY 42028For Sale

 MLS ID #26025102, Kim Musgrave, Musgrave Realty, LLC. Imagine MLS
 - $130,0002 bd1 ba1.1k sqft3431 Us Highway 60 E, Marion, KY 42064For Sale
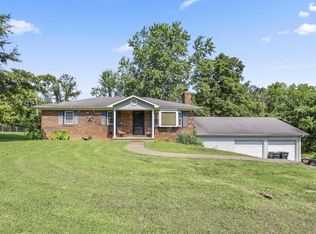 MLS ID #122166, Jacob Fletcher, Benchmark Realty LLC. MHCBOR
 - $164,9003 bd2 ba1.1k sqft628 W Elm St, Marion, KY 42064For Sale
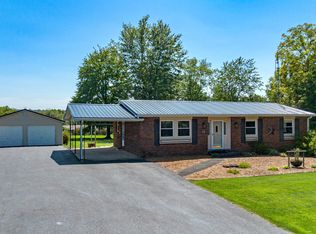 MLS ID #26023711, Melinda Watson, Keller Williams Experience - Paducah. Imagine MLS
 - $163,0002 bd1 ba1.1k sqft84 Arrowhead Rd, Eddyville, KY 42038For Sale
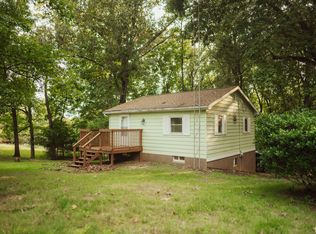 MLS ID #26023220, Sarah Colston, Harris Real Estate & Auction. Imagine MLS
 - $154,9003 bd1 ba1.2k sqft11263 State Route 93 S, Eddyville, KY 42038For SaleMLS ID #26021987, Michelle Austin, Re/Max Real Estate Services. Imagine MLS
- $119,9003 bd1 ba1.1k sqft114 E Lion Dr, Salem, KY 42078For SaleMLS ID #26022171, Samantha McKay, The Jeter Group. Imagine MLS
- $128,0003 bd2 ba1k sqft408 Hawthorne St, Princeton, KY 42445For SaleMLS ID #26017944, Brandon Warfield, Benchmark Realty, LLC - Murray. Imagine MLS
- $170,0003 bd2 ba1.1k sqft206 Alise Ct, Princeton, KY 42445For SaleMLS ID #26023329, Emily Fackler, The Jeter Group. Imagine MLS
- $79,0002 bd1 ba720 sqft100 Robin Ln, Eddyville, KY 42038For SaleMLS ID #26023845, Michelle Austin, Re/Max Real Estate Services. Imagine MLS
- $199,9002 bd2 ba1k sqft794 Chestnut Oak Rd, Kuttawa, KY 42055For Sale
 MLS ID #RA20256737, Natasha Givens, Keller Williams First Choice R. RASK
 - $184,9003 bd2 ba1k sqft934 Cantrell Rd, Eddyville, KY 42038For SaleMLS ID #26023553, Teresa Purcell, Elite Realty. Imagine MLS
- $133,0001 bd1 ba574 sqft328 Champion Hills Rd #11A, Kuttawa, KY 42055For SaleMLS ID #26020045, Molly Conger, Keller Williams Experience - Eddyville. Imagine MLS
- $180,0003 bd1 ba1k sqft109 Pennyrile Valley Dr, Princeton, KY 42445For Sale
 MLS ID #3260679, Rebekah Sprabary. RealTracs MLS as distributed by MLS GRID
 - $140,0001 bd1 ba770 sqft107 Green Turtle Bay Dr, Grand Rivers, KY 42045For SaleMLS ID #26018633, Kartik Patel, Keller Williams Experience - Paducah. Imagine MLS
- $90,0003 bd1 ba925 sqft402 E Locust St, Princeton, KY 42445For SaleMLS ID #3165233, Stacy Dougherty. RealTracs MLS as distributed by MLS GRID
- $140,0001 bd1 ba770 sqft108 Green Turtle Bay Dr, Grand Rivers, KY 42045For SaleMLS ID #26018629, Kartik Patel, Keller Williams Experience - Paducah. Imagine MLS
- $152,9001 bd1 ba770 sqft103 Harbor View Dr, Grand Rivers, KY 42045For SaleMLS ID #3033319, Glenda Ritchie. RealTracs MLS as distributed by MLS GRID
