Skip main navigation
Closed
  • $386,000

    764 Hampton Ct, Northfield, OH 44067

    3beds
    1,844sqft
    Condominium
    Built in 1994
    -- sqft lot
    $388,900 Zestimate®
    $209/sqft
    $2,261 Estimated rent

    Home value

    $388,900

    $369,000 - $408,000

    $2,261/mo

    Zestimate® history
    Loading
    Loading...

    Owner options

    List your home for rent

    $2,261/mo

    Rent Zestimate®

    Find your next renter with Zillow Rental Manager. Plus, with online applications, you can quickly screen prospective tenants – for free.

    Learn more

    $2,261/mo

    Rent Zestimate®

    Refinance and save

    $3,092/mo

    Est. payment

    Refinancing to a lower rate could help reduce your monthly payments and save thousands over the life of the loan.

    See today's rates

    $3,092/mo

    Est. payment

    Explore your selling options

    Work with a Zillow partner agent

    Leverage their expertise and Zillow's premium Showcase listings to get your home seen by more buyers.

    Get started

    List with your own agent

    Get your home in front of millions of buyers by listing it on Zillow.

    Learn how to do it

    Sell it yourself

    Take full control of how buyers see your home on Zillow by listing For Sale by Owner (FSBO).

    List your home

    What's special

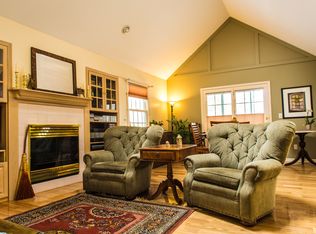
    Vaulted ceilingsAll stainless appliancesTwo master suitesCompleted renovated kitchenDramatic stone gas fireplaceWall of cabinetsLeather look granite counters
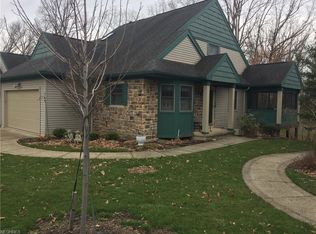
    Gorgeous condo in the sought-after Greenwood Village, nestled within the beauty of the Cuyahoga Valley National Park. This exceptional 3-bedroom, 2.5 bath home offers the perfect blend of luxury, comfort and nature. The thoughtfully designed layout features two master suites-one conveniently located on the first floor and a second private suite upstairs with an open loft, ideal for a home office or retreat. The rod iron staircase is a showstopper. The completed renovated kitchen is a chef's dream, with leather look granite counters, all stainless appliances, an island, and a wall of cabinets. The great room and dining room make entertainment at its best with vaulted ceilings and a dramatic stone gas fireplace. The third bedroom/office is located on the 1st floor. Enjoy peaceful mornings and evenings in the screened-porch, overlooking serene surroundings. A full basement provides ample storage or future finishing potential. A rare opportunity to enjoy low-maintenance living in a truly picturesque setting. Mechanicals such as roof, furnace air, water tank, garage door and more are newer.

    Zillow last checked:

    Listing updated:

    Listed by:

    Renee Vartorella 216-780-3410 reneevartorella@howardhanna.com,

    Howard Hanna

    Bought with:

    Taylor Whitlock, 2021000636

    Howard Hanna

    Source: MLS Now,MLS#: 5185394Originating MLS: Akron Cleveland Association of REALTORS

    Facts & features

    Interior

    Bedrooms & bathrooms
    • Bedrooms: 3
    • Bathrooms: 3
    • Full bathrooms: 2
    • 1/2 bathrooms: 1
    • Main level bathrooms: 2
    • Main level bedrooms: 2
    Primary bedroom
    • Description: Flooring: Carpet
    • Level: First
    • Dimensions: 15 x 12
    Bedroom
    • Description: Flooring: Carpet
    • Level: First
    • Dimensions: 12 x 12
    Bedroom
    • Description: Flooring: Carpet
    • Level: Second
    • Dimensions: 15 x 12
    Dining room
    • Description: engineered wood floors,Flooring: Wood
    • Level: First
    Great room
    • Description: Flooring: Wood
    • Features: Cathedral Ceiling(s), Fireplace
    • Level: First
    • Dimensions: 26 x 14
    Loft
    • Description: Flooring: Carpet
    • Level: Second
    • Dimensions: 16 x 12
    Other
    • Description: screened porch,Flooring: Concrete
    • Level: First
    • Dimensions: 11 x 10
    Heating
    • Forced Air, Fireplace(s)
    Cooling
    • Central Air, Ceiling Fan(s)
    Appliances
    • Included: Built-In Oven, Dryer, Dishwasher, Microwave, Range, Refrigerator, Washer
    • Laundry: Main Level, In Unit
    Features
    • Basement: Full,Unfinished
    • Number of fireplaces: 1
    • Fireplace features: Gas Log, Gas
    Interior area
    • Total structure area: 1,844
    • Total interior livable area: 1,844 sqft
    • Finished area above ground: 1,844
    • Finished area below ground: 0

    Property

    Parking
    • Parking features: Attached, Garage
    • Attached garage spaces: 2
    Features
    • Levels: Two
    • Stories: 2
    • Patio & porch: Enclosed, Patio, Porch
    • Has private pool: Yes
    • Pool features: Association, Indoor, Outdoor Pool, Community
    • Fencing: None
    Lot
    • Size: 1,642 sqft
    Details
    • Parcel number: 4503160

    Construction

    Type & style
    • Home type: Condo
    • Architectural style: Cape Cod
    • Property subtype: Condominium
    • Attached to another structure: Yes
    Materials
    • Aluminum Siding, Stone
    • Roof: Asphalt
    Condition
    • Year built: 1994

    Utilities & green energy

    • Sewer: Public Sewer
    • Water: Public

    Community & neighborhood

    Community
    • Community features: Common Grounds/Area, Clubhouse, Fitness, Lake, Playground, Tennis Court(s), Pool
    Location
    • Region: Northfield
    • Subdivision: Hampton Condo

    HOA & financial

    HOA
    • Has HOA: Yes
    • HOA fee: $530 annually
    • Services included: Insurance, Maintenance Grounds, Recreation Facilities, Reserve Fund, Snow Removal, Trash
    • Association name: Hampton By The Lake
    • Second HOA fee: $447 monthly

    Other

    Other facts
    • Listing agreement: Exclusive Right To Sell
    • Listing terms: Cash,Conventional

    Price history

    DateEventPrice
    5/22/2026Sold$386,000+1.6%$209/sqft
    Source: MLS Now #5185394 Report a problem
    2/9/2026Pending sale$380,000$206/sqft
    Source: MLS Now #5185394 Report a problem
    2/5/2026Listed for sale$380,000+35.7%$206/sqft
    Source: MLS Now #5185394 Report a problem
    8/30/2019Sold$280,000-1.8%$152/sqft
    Source: MLS Now #4115916 Report a problem
    7/30/2019Pending sale$285,000$155/sqft
    Source: Howard Hanna - Brecksville #4115916 Report a problem
    7/16/2019Listed for sale$285,000+35.7%$155/sqft
    Source: Howard Hanna #4115916 Report a problem
    2/29/2008Sold$210,000+12%$114/sqft
    Source: Public Record Report a problem
    12/29/1998Sold$187,500$102/sqft
    Source: Public Record Report a problem

    Public tax history

    YearProperty taxesTax assessment
    2025$4,839 +13.4%$91,910
    2024$4,265 +2.2%$91,910
    2023$4,175 +4.4%$91,910 +26%
    2022$3,998 +2.1%$72,940
    2021$3,918 $72,940
    2020-- $72,940 +7.4%
    2019$4,524 +13.6%$67,900 0%
    2018$3,983 +10.1%$67,910 +0.3%
    2017$3,618 $67,730 +13.3%
    2016$3,618 $59,800
    2015$3,618 +0.6%$59,800
    2014$3,596 +0.6%$59,800 -0.3%
    2013$3,576 -0.1%$59,960
    2012$3,580 +3.8%$59,960 +0%
    2011$3,450 +4.3%$59,955 -9.1%
    2010$3,309 $65,990
    2009-- $65,990
    2008$3,360 +2%$65,990 -1.7%
    2007$3,296 +1.3%$67,162
    2006$3,254 +3.8%$67,162
    2005$3,136 $67,162 +4.5%
    2004-- $64,281
    2003$2,824 -2.6%$64,281
    2002$2,899 -3.2%$64,281 +0.8%
    2001$2,995 -1%$63,767
    2000$3,025 $63,767

    Find assessor info on the county website

    Neighborhood: 44067

    Nearby schools

    GreatSchools rating
    Schools provided by the listing agent
    • District: Nordonia Hills CSD - 7710

    Source: MLS Now. This data may not be complete. We recommend contacting the local school district to confirm school assignments for this home.

    Get a cash offer in 3 minutes
    Find out how much your home could sell for in as little as 3 minutes with a no-obligation cash offer.
    Estimated market value
    $388,900
    Get a cash offer in 3 minutes
    Find out how much your home could sell for in as little as 3 minutes with a no-obligation cash offer.
    Estimated market value
    $388,900