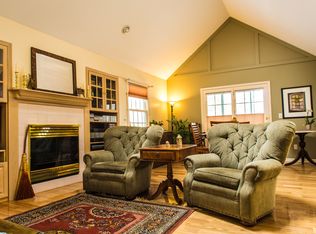
Easy to show! Immediate possession! Super clean two bedroom Condominium! Eat-in kitchen with oak cabinets, pantry, volume ceiling and a skylight. First floor bedroom with a walk-in closet and full bathroom with his & her sinks. First floor laundry room with extra cabinets and closet. Dining room. Two story great room with skylight, brick fireplace and custom built oak entertainment cabinet and slider leading to a screened in sun room and a big deck overlooking a beautiful backyard with mature trees. Huge second story loft perfect for a home office or media room. Second bedroom has full bathroom with skylight, his & her sinks, two closets, including a walk-in closet and walk-in attic. Big finished lower level with a recreation room with plenty of windows for natural light! Basement area with a finished bonus room, office and a full bathroom, large mechanical room. Attached two car garage with plenty of shelves. Includes one year home warranty!
Closed
$289,900
946 Hampton Ct, Sagamore Hills, OH 44067
2beds
1,821sqft
Condominium
Built in 1993
-- sqft lot
$320,700 Zestimate®
$159/sqft
$2,453 Estimated rent
Home value
$320,700
$305,000 - $337,000
$2,453/mo
Zestimate® history
Owner options
List your home for rent
$2,453/mo
Rent Zestimate®
Find your next renter with Zillow Rental Manager. Plus, with online applications, you can quickly screen prospective tenants – for free.
$2,453/mo
Rent Zestimate®
Refinance and save
$2,267/mo
Est. payment
Refinancing to a lower rate could help reduce your monthly payments and save thousands over the life of the loan.
$2,267/mo
Est. payment
Explore your selling options
Work with a Zillow partner agent
Leverage their expertise and Zillow's premium Showcase listings to get your home seen by more buyers.
Get startedList with your own agent
Get your home in front of millions of buyers by listing it on Zillow.
Learn how to do itSell it yourself
Take full control of how buyers see your home on Zillow by listing For Sale by Owner (FSBO).
List your homeWhat's special
Home officeHuge second story loftFinished bonus roomRecreation roomBig deckVolume ceilingMature trees
Zillow last checked:
Listing updated:
Listed by:
Tim Ali timaliteam@gmail.com440-537-3737,
JMG Ohio
Bought with:
Ann W Hurley, 303500
Howard Hanna
Source: MLS Now,MLS#: 5016623 Originating MLS: Akron Cleveland Association of REALTORS
Originating MLS: Akron Cleveland Association of REALTORSFacts & features
Interior
Bedrooms & bathrooms
- Bedrooms: 2
- Bathrooms: 4
- Full bathrooms: 3
- 1/2 bathrooms: 1
- Main level bathrooms: 2
- Main level bedrooms: 1
Primary bedroom
- Level: First
- Dimensions: 15 x 14
Bedroom
- Level: Second
- Dimensions: 20 x 14
Primary bathroom
- Level: First
- Dimensions: 9 x 8
Bonus room
- Level: Basement
- Dimensions: 12 x 11
Dining room
- Level: Second
- Dimensions: 13 x 12
Great room
- Level: First
- Dimensions: 17 x 13
Kitchen
- Level: First
- Dimensions: 14 x 11
Loft
- Level: Second
- Dimensions: 19 x 11
Other
- Level: Basement
- Dimensions: 18 x 15
Recreation
- Level: Lower
- Dimensions: 28 x 14
Heating
- Forced Air
Cooling
- Central Air
Appliances
- Laundry: Main Level, In Unit
Features
- Basement: Partially Finished
- Number of fireplaces: 1
Interior area
- Total structure area: 1,821
- Total interior livable area: 1,821 sqft
- Finished area above ground: 1,608
- Finished area below ground: 213
Property
Parking
- Total spaces: 2
- Parking features: Attached, Garage
- Attached garage spaces: 2
Features
- Levels: Two
- Stories: 2
Details
- Parcel number: 4503066
- Special conditions: Standard
Construction
Type & style
- Home type: Condo
- Architectural style: Cape Cod
- Property subtype: Condominium
- Attached to another structure: Yes
Materials
- Stone, Vinyl Siding
- Roof: Asphalt,Fiberglass
Condition
- Year built: 1993
Details
- Warranty included: Yes
Utilities & green energy
- Sewer: Public Sewer
- Water: Public
Community & HOA
Community
- Subdivision: Hamptons
HOA
- Has HOA: Yes
- Services included: Other
- HOA fee: $340 monthly
- HOA name: Coral Management
- Second HOA fee: $42 monthly
Location
- Region: Sagamore Hills
Financial & listing details
- Price per square foot: $159/sqft
- Tax assessed value: $248,190
- Annual tax amount: $4,582
- Date on market: 3/3/2024
- Cumulative days on market: 4 days
- Listing terms: Cash,Conventional
Price history
| Date | Event | Price |
|---|---|---|
| 3/18/2024 | Sold | $289,900$159/sqft |
Source:  MLS Now #5016623 Report a problem MLS Now #5016623 Report a problem | ||
| 2/17/2024 | Pending sale | $289,900$159/sqft |
Source: MLS Now #5016623 Report a problem | ||
| 2/17/2024 | Listing removed | -- |
Source: MLS Now #5016623 Report a problem | ||
| 2/13/2024 | Listed for sale | $289,900$159/sqft |
Source: MLS Now #5016623 Report a problem | ||
Public tax history
| Year | Property taxes | Tax assessment |
|---|---|---|
| 2025 | $5,233 +13.8% | $86,870 |
| 2024 | $4,597 +0.3% | $86,870 |
| 2023 | $4,582 +2% | $86,870 +25.9% |
| 2022 | $4,493 +2% | $69,020 |
| 2021 | $4,407 | $69,020 |
| 2020 | -- | $69,020 +4% |
| 2019 | $3,846 +13.5% | $66,339 0% |
| 2018 | $3,388 +11.6% | $66,340 |
| 2017 | $3,036 | $66,340 +12.9% |
| 2016 | $3,036 | $58,750 |
| 2015 | $3,036 +0.6% | $58,750 |
| 2014 | $3,017 -3.1% | $58,750 -3.4% |
| 2013 | $3,114 -0.1% | $60,820 |
| 2012 | $3,117 +4% | $60,820 |
| 2011 | $2,997 +3.7% | $60,820 -8.3% |
| 2010 | $2,890 | $66,353 |
| 2009 | -- | $66,353 |
| 2008 | $2,941 +2.8% | $66,353 -0.8% |
| 2007 | $2,860 -11.8% | $66,906 |
| 2006 | $3,243 +3.7% | $66,906 |
| 2005 | $3,128 | $66,906 +4.4% |
| 2004 | -- | $64,064 |
| 2003 | $2,816 -2.6% | $64,064 |
| 2002 | $2,891 -0.8% | $64,064 +3.4% |
| 2001 | $2,914 -1% | $61,951 |
| 2000 | $2,944 | $61,951 |
Find assessor info on the county website
Neighborhood: 44067
Nearby homes
- $346,1002 bd3 ba1.9k sqft948 Hampton Ct, Northfield, OH 44067Off Market

- $289,1002 bd3 ba1.9k sqft948 Hampton Ct, Sagamore Hills, OH 44067Off Market
- $230,8002 bd1 ba1k sqft932 Hampton Ct, Northfield, OH 44067Off Market
- $307,5003 bd2 ba1.6k sqft934 Hampton Ct, Northfield, OH 44067Off Market
- $386,0003 bd3 ba1.8k sqft764 Hampton Ct, Northfield, OH 44067Sold
- $313,5003 bd3 ba1.8k sqft935 Hampton Ct, Northfield, OH 44067Off Market
- $304,6003 bd2 ba1.6k sqft933 Hampton Ct, Northfield, OH 44067Off Market
- $313,7002 bd3 ba1.8k sqft766 Hampton Ct, Northfield, OH 44067Off Market
Nearby schools
GreatSchools rating
- 9/10Rushwood Elementary SchoolGrades: K-4Distance: 1.3 mi
- 8/10Nordonia Middle SchoolGrades: 7-8Distance: 1.7 mi
- 6/10Nordonia High SchoolGrades: 9-12Distance: 3 mi
Schools provided by the listing agent
- District: Nordonia Hills CSD - 7710
Source: MLS Now. This data may not be complete. We recommend contacting the local school district to confirm school assignments for this home.
Get a cash offer in 3 minutes
Find out how much your home could sell for in as little as 3 minutes with a no-obligation cash offer.
Estimated market value
$320,700
Get a cash offer in 3 minutes
Find out how much your home could sell for in as little as 3 minutes with a no-obligation cash offer.
Estimated market value
$320,700
- Ohio
- Summit County
- Northfield
- 44067
- 946 Hampton Ct
Nearby cities
Nearby zip codes
Other Northfield Topics
