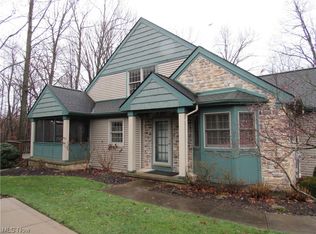
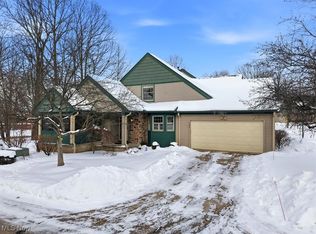
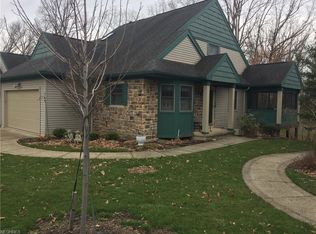
2/3 Bedroom, 3 ½ Bath, Two-Story Condo with Multi-Room, Finished Basement. Plenty of room for generations in this double Master Suite home. Wet Bar/Kitchen Combo and Custom Work Space in Lower Level offer more opportunities for business or leisure. Live at ease in this Sagamore Hills Condo! Peace and serenity, surrounded on two sides by woods in the unique Hampton Court area of Greenwood Village. Great Room with French doors leads to screened-in Porch. A new hardwood floor gleams in the Great Room and stylish 18”x18” stone-look, porcelain tile graces the Foyer, Kitchen, Garage Hall, Laundry, Half Bath, and Closet floors. Easy cleaning and low-allergen choices! Gas fireplace. This first floor, extra-large Master Suite with Master Bath is sure to please. Master Suite easily accommodates a reading area near the New Orleans, shutter-style windows. The Master Bath has double sinks and plenty of storage. California-style shelving in walk-in Master Closet includes a jewelry drawer and shoe shelves. White on white Kitchen has a bump out for eat-in convenience. Dishwasher and instant hot water tank one-year-old, updated ceiling light. Laundry Room (including fold down ironing board with electric on/off timer), and wall hung storage cupboards provide extra storage and first floor convenience. Generous Loft Space also has a walk-in Attic with built-in cedar closet. Plenty of storage. Second Master Suite off Loft. This large bedroom with walk-in closet has a glamour/spa bath. Extra wide windows bring light and a tree-top quality to the suite. Lower Level provides another separate suite (home office/teen/in-law living space?) Full Bath with tub/shower combo, kitchen area with dorm-sized refrigerator, wine cooler, new sink with disposal, and huge, 36’ x 13’ living area with built-in, custom oak desks. Not to be missed is the Wine Cellar! A full wall of cedar, wine cubbies, table and seating area, wall-hung cupboards for accessories, and mood lighting switches. Wine storage was custom built and stays with house. Another large room (currently a Pool Table room) can be converted to a bedroom. It has a walk-in closet with wire shelving and an under-the-stairs storage area. Not done with the Lower Level yet! Double doors lead to his-and-hers workshop. Two workbenches accommodate serious projects and crafting. Two car attached garage. Whole house painted (ceilings and walls) in 2011 - 2013 with up-to-date colors and low and no VOC paints. Hard-wired smoke detectors and hard-wired security system on all windows and doors. CO2 detector. All kitchen appliances (refrigerator, stove, microwave, dishwasher, instant hot water heater) stay. Refrigerator and wine cooler in Lower Level stay. Pool Table (wall cue rack, cues, balls, scoring tally, and racks) negotiable. Neighborhood Description Greenwood Village is built out except for two lots. Those lots are not near Hampton Court so no construction will disturb you. Greenwood has a charter requiring the rest of the land to be undeveloped.
This property is off market, which means it's not currently listed for sale or rent on Zillow. This may be different from what's available on other websites or public sources.