Skip main navigation
Sold for $581,740
  • $581,740

    7648 Bristolwood Drive, Castle Pines, CO 80108

    3beds
    2,899sqft
    Quadruplex
    Built in 2011
    3,485 Square Feet Lot
    $-- Zestimate®
    $201/sqft
    $3,521 Estimated rent

    Home value

    Not available

    Estimated sales range

    Not available

    $3,521/mo

    Zestimate® history
    Loading
    Loading...

    Owner options

    List your home for rent

    $3,521/mo

    Rent Zestimate®

    Find your next renter with Zillow Rental Manager. Plus, with online applications, you can quickly screen prospective tenants – for free.

    Learn more

    $3,521/mo

    Rent Zestimate®

    Refinance and save

    $3,835/mo

    Est. payment

    Refinancing to a lower rate could help reduce your monthly payments and save thousands over the life of the loan.

    See today's rates

    $3,835/mo

    Est. payment

    Explore your selling options

    Work with a Zillow partner agent

    Leverage their expertise and Zillow's premium Showcase listings to get your home seen by more buyers.

    Get started

    List with your own agent

    Get your home in front of millions of buyers by listing it on Zillow.

    Learn how to do it

    Sell it yourself

    Take full control of how buyers see your home on Zillow by listing For Sale by Owner (FSBO).

    List your home

    What's special

    Privacy and peaceful viewsOne-level convenience
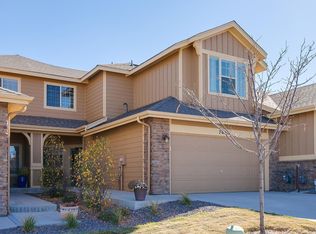
    Don’t miss this limited-time Holiday Buyer Bonus! Seller will provide a $7,000 credit (with acceptable offer) that can be used toward buyer closing costs or an interest rate buydown. This incentive can significantly reduce your upfront costs or monthly payment—ask list agent for details! Welcome to 7648 Bristolwood Drive in the heart of beautiful Castle Pines! This stunning end-unit townhome lives like a single-family home, offering the best of Colorado living with desirable one-level convenience and a finished walk-out basement for added space and flexibility. Tucked in a quiet location and backing to a serene greenbelt, this home provides privacy and peaceful views from your spacious Trex deck—perfect for morning coffee or evening gatherings surrounded by nature. Natural light fills the home, highlighting warm finishes and inviting spaces throughout. The vaulted ceiling in the primary bedroom adds a touch of elegance, while the finished basement offers endless options for entertaining, a home gym, or guest retreat. Enjoy a truly low-maintenance lifestyle—the HOA takes care of exterior maintenance, landscaping, and snow removal, so you can spend more time doing what you love. This wonderful neighborhood is close to walking trails and scenic paths, top-rated schools, golf courses, shopping, and dining, with easy access to I-25 for a quick commute or weekend adventures. Move-in ready and perfectly located, this quiet Castle Pines gem offers the comfort, convenience, and Colorado charm you’ve been searching for! PREFERRED LENDER INCENTIVE available that can be used towards an interest rate buy-down. Call Mary DePriest at 303-249-3322 for details!

    Zillow last checked:

    Listing updated:

    Listed by:

    Courtney Poetter 303-909-0972 courtney@GoAckerGroup.com,

    Berkshire Hathaway HomeServices Colorado, LLC - Highlands Ranch Real Estate

    Bought with:

    Courtney Poetter, 100089982

    Berkshire Hathaway HomeServices Colorado, LLC - Highlands Ranch Real Estate

    Source: REcolorado as distributed by MLS GRID,MLS#: 3226965MLS Logo

    Facts & features

    Interior

    Bedrooms & bathrooms
    • Bedrooms: 3
    • Bathrooms: 3
    • Full bathrooms: 1
    • 3/4 bathrooms: 1
    • 1/2 bathrooms: 1
    • Main level bathrooms: 2
    • Main level bedrooms: 2
    Bedroom
    • Features: Primary Suite
    • Level: Main
    Bedroom
    • Features: Primary Suite
    • Level: Main
    Bedroom
    • Level: Basement
    Bathroom
    • Features: Primary Suite
    • Level: Main
    Bathroom
    • Level: Main
    Bathroom
    • Level: Basement
    Bonus room
    • Level: Basement
    Dining room
    • Level: Main
    Great room
    • Level: Basement
    Kitchen
    • Level: Main
    Laundry
    • Level: Main
    Living room
    • Level: Main
    Utility room
    • Level: Basement
    Heating
    • Forced Air, Natural Gas
    Cooling
    • Central Air
    Appliances
    • Included: Dishwasher, Disposal, Microwave, Oven
    • Laundry: In Unit
    Features
    • Ceiling Fan(s), Eat-in Kitchen, Entrance Foyer, Granite Counters, High Ceilings, Open Floorplan, Pantry, Primary Suite, Walk-In Closet(s)
    • Flooring: Carpet, Tile, Wood
    • Windows: Double Pane Windows
    • Basement: Finished,Interior Entry,Partial,Sump Pump,Walk-Out Access
    • Number of fireplaces: 1
    • Fireplace features: Gas, Gas Log, Living Room
    • Common walls with other units/homes: End Unit,No One Above,No One Below,1 Common Wall
    Interior area
    • Total structure area: 2,899
    • Total interior livable area: 2,899 sqft
    • Finished area above ground: 1,482
    • Finished area below ground: 934

    Property

    Parking
    • Total spaces: 2
    • Parking features: Concrete, Lighted
    • Attached garage spaces: 2
    Features
    • Levels: One
    • Stories: 1
    • Entry location: Ground
    • Patio & porch: Covered, Deck, Patio
    • Exterior features: Lighting, Private Yard, Rain Gutters
    Lot
    • Size: 3,485 Square Feet
    • Features: Landscaped, Many Trees, Master Planned, Sloped
    Details
    • Parcel number: R0475257
    • Special conditions: Standard

    Construction

    Type & style
    • Home type: SingleFamily
    • Property subtype: Quadruplex
    • Attached to another structure: Yes
    Materials
    • Frame, Stone, Wood Siding
    • Foundation: Structural
    • Roof: Composition
    Condition
    • Updated/Remodeled
    • Year built: 2011

    Utilities & green energy

    • Electric: 110V
    • Sewer: Public Sewer
    • Water: Public
    • Utilities for property: Cable Available, Electricity Connected, Internet Access (Wired), Phone Available

    Community & HOA

    Community
    • Security: Carbon Monoxide Detector(s), Smoke Detector(s)
    • Subdivision: Castle Pines North
    HOA
    • Has HOA: Yes
    • Amenities included: Park, Trail(s)
    • Services included: Insurance, Maintenance Grounds, Maintenance Structure, Recycling, Sewer, Snow Removal, Trash, Water
    • HOA fee: $412 monthly
    • HOA name: Castle Pines North
    • HOA phone: 303-904-9374
    Location
    • Region: Castle Pines

    Financial & listing details

    • Price per square foot: $201/sqft
    • Tax assessed value: $600,000
    • Annual tax amount: $3,323
    • Date on market: 10/24/2025
    • Listing terms: Cash,Conventional,FHA,VA Loan
    • Exclusions: Sellers Personal Property, Gun Safe In The Basement, Metal Cabinet In The Basement, Storage Shelves In The Basement.
    • Ownership: Individual
    • Electric utility on property: Yes
    • Road surface type: Paved

    Price history

    DateEventPrice
    1/23/2026Sold$581,740-5.3%$201/sqft
    Source: REcolorado as distributed by MLS GRID #3226965 Report a problem
    12/19/2025Pending sale$614,000$212/sqft
    Source: REcolorado as distributed by MLS GRID #3226965 Report a problem
    12/4/2025Price change$614,000-0.2%$212/sqft
    Source: REcolorado as distributed by MLS GRID #3226965 Report a problem
    10/24/2025Listed for sale$615,000+38.2%$212/sqft
    Source: REcolorado as distributed by MLS GRID #3226965 Report a problem
    6/3/2019Sold$445,000-1.1%$154/sqft
    Source: Public Record Report a problem
    5/17/2019Pending sale$450,000$155/sqft
    Source: RE/MAX Professionals #8985214 Report a problem
    5/7/2019Listed for sale$450,000$155/sqft
    Source: RE/MAX Professionals #8985214 Report a problem
    4/24/2019Pending sale$450,000$155/sqft
    Source: RE/MAX Professionals #8985214 Report a problem
    4/19/2019Listed for sale$450,000$155/sqft
    Source: RE/MAX Professionals #8985214 Report a problem
    4/11/2019Pending sale$450,000$155/sqft
    Source: RE/MAX Professionals #8985214 Report a problem
    4/3/2019Listed for sale$450,000+41.3%$155/sqft
    Source: RE/MAX Professionals #8985214 Report a problem
    12/27/2011Sold$318,400$110/sqft
    Source: Public Record Report a problem

    Public tax history

    YearProperty taxesTax assessment
    2025$3,323 -0.9%$37,500 +0.7%
    2024$3,354 +6.8%$37,250 -1%
    2023$3,140 -3.8%$37,610 +15.5%
    2022$3,264 $32,560 -2.8%
    2021-- $33,500 +6.9%
    2020$3,167 -0.3%$31,350
    2019$3,176 0%$31,350 +1.5%
    2018$3,176 +6.5%$30,900
    2017$2,983 -7.8%$30,900 +4.9%
    2016$3,236 -10%$29,450 -7.5%
    2015$3,597 +11.5%$31,840 +26.5%
    2014$3,227 $25,170
    2013-- $25,170 +337%
    2009$742 $5,760
    2008-- $5,760
    Find assessor info on the county website

    Neighborhood: 80108

    Nearby schools

    GreatSchools rating
    Schools provided by the listing agent
    • Elementary: Timber Trail
    • Middle: Rocky Heights
    • High: Rock Canyon
    • District: Douglas RE-1

    Source: REcolorado as distributed by MLS GRID. This data may not be complete. We recommend contacting the local school district to confirm school assignments for this home.

    Get pre-qualified for a loan
    At Zillow Home Loans, we can pre-qualify you in as little as 5 minutes with no impact to your credit score.

    An equal housing lender. NMLS #10287.