Skip main navigation
Sold for $620,000
  • $620,000

    7668 Bristolwood Dr, Castle Pines, CO 80108

    3beds
    2,578sqft
    Townhouse
    Built in 2011
    2,178 Square Feet Lot
    $593,200 Zestimate®
    $240/sqft
    $3,273 Estimated rent

    Home value

    $593,200

    $564,000 - $623,000

    $3,273/mo

    Zestimate® history
    Loading
    Loading...

    Owner options

    List your home for rent

    $3,273/mo

    Rent Zestimate®

    Find your next renter with Zillow Rental Manager. Plus, with online applications, you can quickly screen prospective tenants – for free.

    Learn more

    $3,273/mo

    Rent Zestimate®

    Refinance and save

    $4,037/mo

    Est. payment

    Refinancing to a lower rate could help reduce your monthly payments and save thousands over the life of the loan.

    See today's rates

    $4,037/mo

    Est. payment

    Explore your selling options

    Work with a Zillow partner agent

    Leverage their expertise and Zillow's premium Showcase listings to get your home seen by more buyers.

    Get started

    List with your own agent

    Get your home in front of millions of buyers by listing it on Zillow.

    Learn how to do it

    Sell it yourself

    Take full control of how buyers see your home on Zillow by listing For Sale by Owner (FSBO).

    List your home

    What's special

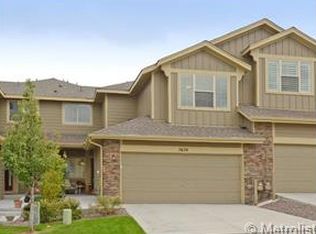
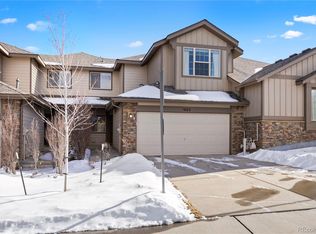
    Welcome to your dream home nestled in the prestigious community of Castle Pines North. This immaculate 3-bedroom, 4-bathroom residence offers a perfect blend of elegance and comfort, surrounded by the natural beauty of the area. Upon entering, you'll be greeted by an array of windows with plantation shutters and an abundance of natural light along with an open floor plan, creating a welcoming atmosphere throughout the home. In the kitchen, stainless steel appliances, small subway tile backsplash, and granite countertops offer both style and functionality. Wood flooring throughout the main living areas adds warmth and character. The spacious master bedroom features an 5-piece ensuite bathroom with a soaking tub, granite vanity, tile flooring and generous closet space. Entertain guests in the spacious dining room or cozy up by the floor-to-ceiling brick fireplace in the living area. The bonus space off the kitchen and loft area provide additional options for relaxation or work. The finished basement boasts upgraded carpeting, adding a luxurious touch to the extra bedroom, full bath, and living room. This space is perfect for accommodating guests or creating a cozy retreat for family movie nights. Outside, enjoy the convenience of a 2-car garage, a deck off the main level, and a walkout basement leading to a sizable patio, ideal for outdoor gatherings or simply enjoying the tranquil surroundings. Located in the sought-after Castle Pines North community, this home epitomizes luxury living while providing the perfect balance of comfort, serenity and convenience, with schools and amenities just moments away. Don't miss the opportunity to make this stunning residence your own.

    Zillow last checked:

    Listing updated:

    Listed by:

    Jill Haneline 719-466-0427,

    LPT Realty LLC

    Bought with:

    Non Member

    Non Member

    Source: elevateMLS,MLS#: 9607589MLS Logo

    Facts & features

    Interior

    Bedrooms & bathrooms
    • Bedrooms: 3
    • Bathrooms: 4
    • Full bathrooms: 3
    • 1/2 bathrooms: 1
    Basement
    • Area: 826
    Heating
    • Forced Air
    Cooling
    • Central Air
    Appliances
    • Included: Dishwasher, Disposal, Microwave, Refrigerator
    • Laundry: Main Level
    Features
    • Flooring: Carpet, Ceramic Tile, Vinyl/Linoleum, Wood
    • Basement: Full,Partially Finished
    • Has fireplace: Yes
    • Fireplace features: Gas
    • Common walls with other units/homes: 2+ Common Walls
    Interior area
    • Total structure area: 2,578
    • Total interior livable area: 2,578 sqft
    • Finished area above ground: 1,752
    • Finished area below ground: 826

    Property

    Parking
    • Total spaces: 2
    • Parking features: Attached
    • Attached garage spaces: 2
    Features
    • Levels: Two
    • Stories: 2
    Lot
    • Size: 2,178 Square Feet
    • Features: Backs to Open Space, Wooded
    Details
    • Parcel number: 235104218007

    Construction

    Type & style
    • Home type: Townhouse
    • Property subtype: Townhouse
    • Attached to another structure: Yes
    Materials
    • Wood Siding
    • Roof: Composite Shingle
    Condition
    • Existing Home
    • New construction: No
    • Year built: 2011

    Utilities & green energy

    • Water: Assoc/Distr
    Green energy
    • Indoor air quality: Radon System

    Community & HOA

    Community
    • Security: Security System
    HOA
    • Services included: Insurance, Snow Removal, Trash Removal, Water
    • HOA fee: $388 monthly
    Location
    • Region: Castle Pines

    Financial & listing details

    • Price per square foot: $240/sqft
    • Tax assessed value: $614,600
    • Annual tax amount: $2,939
    • Date on market: 4/20/2024
    • Listing terms: Cash,Conventional,FHA,Other,VA Loan

    Price history

    DateEventPrice
    4/19/2024Sold$620,000$240/sqft
    Source: elevateMLS #9607589 Report a problem
    3/18/2024Contingent$620,000$240/sqft
    Source: elevateMLS #9607589 Report a problem
    3/18/2024Pending sale$620,000$240/sqft
    Source: REcolorado as distributed by MLS GRID #5842472 Report a problem
    3/16/2024Listed for sale$620,000+56.6%$240/sqft
    Source: elevateMLS #9607589 Report a problem
    9/6/2016Sold$396,000-1%$154/sqft
    Source: Public Record Report a problem
    6/30/2016Price change$400,000-3.6%$155/sqft
    Source: RE/MAX PROFESSIONALS #8301547 Report a problem
    6/18/2016Price change$415,000-2.4%$161/sqft
    Source: RE/MAX PROFESSIONALS #8301547 Report a problem
    5/27/2016Listed for sale$425,000+49.1%$165/sqft
    Source: RE/MAX PROFESSIONALS #8301547 Report a problem
    12/27/2011Sold$285,000-1.7%$111/sqft
    Source: Public Record Report a problem
    9/2/2011Price change$289,900-0.8%$112/sqft
    Source: Steve Jacobson Group-Metro Brokers #990507 Report a problem
    7/16/2011Listed for sale$292,205$113/sqft
    Source: Steve Jacobson Group-Metro Brokers #990507 Report a problem

    Public tax history

    YearProperty taxesTax assessment
    2025$3,765 -0.9%$38,410 -7.9%
    2024$3,801 +29.3%$41,720 -0.9%
    2023$2,940 -3.8%$42,120 +38.2%
    2022$3,055 $30,480 -2.8%
    2021-- $31,360 +5.1%
    2020$3,015 +4%$29,850
    2019$2,900 $29,850 +5.8%
    2018$2,900 +6.5%$28,220
    2017$2,725 -24.5%$28,220 -4.5%
    2016$3,610 $29,550
    2015$3,610 +21.5%$29,550 +27.5%
    2014$2,970 $23,170
    2013-- $23,170 +127.6%
    2012-- $10,180
    2011-- $10,180 +76.7%
    2009$742 $5,760
    2008-- $5,760
    Find assessor info on the county website

    Neighborhood: 80108

    Nearby schools

    GreatSchools rating
    Schools provided by the listing agent
    • Elementary: Timber Trail
    • Middle: Rocky Heights
    • High: Rock Canyon
    • District: Douglas RE1

    Source: elevateMLS. This data may not be complete. We recommend contacting the local school district to confirm school assignments for this home.

    Get a cash offer in 3 minutes
    Find out how much your home could sell for in as little as 3 minutes with a no-obligation cash offer.
    Estimated market value
    $593,200
    Get a cash offer in 3 minutes
    Find out how much your home could sell for in as little as 3 minutes with a no-obligation cash offer.
    Estimated market value
    $593,200