Skip main navigation
Sold for $573,000
  • $573,000

    7662 Bristolwood Drive, Castle Pines, CO 80108

    3beds
    2,562sqft
    Townhouse
    Built in 2011
    2,178 Square Feet Lot
    $558,700 Zestimate®
    $224/sqft
    $3,268 Estimated rent

    Home value

    $558,700

    $531,000 - $592,000

    $3,268/mo

    Zestimate® history
    Loading
    Loading...

    Owner options

    List your home for rent

    $3,268/mo

    Rent Zestimate®

    Find your next renter with Zillow Rental Manager. Plus, with online applications, you can quickly screen prospective tenants – for free.

    Learn more

    $3,268/mo

    Rent Zestimate®

    Refinance and save

    $3,776/mo

    Est. payment

    Refinancing to a lower rate could help reduce your monthly payments and save thousands over the life of the loan.

    See today's rates

    $3,776/mo

    Est. payment

    Explore your selling options

    Work with a Zillow partner agent

    Leverage their expertise and Zillow's premium Showcase listings to get your home seen by more buyers.

    Get started

    List with your own agent

    Get your home in front of millions of buyers by listing it on Zillow.

    Learn how to do it

    Sell it yourself

    Take full control of how buyers see your home on Zillow by listing For Sale by Owner (FSBO).

    List your home

    What's special

    Cozy fireplaceFinished walkout basementVaulted ceilingsLarge loftStainless appliancesGranite countersHandy desk area
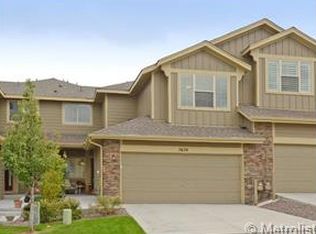
    Rarely available spacious and townhome backing to open space in The Crossings. This is great open floorplan with a FINISHED WALKOUT BASEMENT! The kitchen features rich cabinetry, granite counters, stainless appliances, a handy desk area and a pantry. The main level has soaring ceilings, plenty of light, no neighbors behind! Easily entertain with a formal dining open to the kitchen and Great room and a cozy fireplace. Step out onto the deck with a motorized awning for afternoon shade and your evening BBQ's. Completing the main level is a laundry room and powder room. The upper level Primary bedroom has vaulted ceilings, a walk in closet, and a spacious 5-piece bath, a second upper level bedroom, a full hall bathroom, and a large loft one can turn into a third bedroom if needed. The finished walkout basement includes another bedroom for guests to enjoy some privacy while visiting, a large open rec room, a full hall bathroom and a storage room with a humidifier and soft water system. Come enjoy low-maintenance living with hoa yard maintenance! Castle Pines has many trails, open spaces, parks, a King Soopers, a public library, many conveniences, shops and dining. Don't forget the very popular and beautiful "The Ridge" golf course. Fantastic location with easy access to shopping, commuting and I-25.

    Zillow last checked:

    Listing updated:

    Listed by:

    Lisa Jones 720-244-6696 ljonesworksforyou@msn.com,

    LIV Sotheby's International Realty

    Bought with:

    Debra Garelick, 100001361

    HomeSmart

    Source: REcolorado as distributed by MLS GRID,MLS#: 7153852MLS Logo

    Facts & features

    Interior

    Bedrooms & bathrooms
    • Bedrooms: 3
    • Bathrooms: 4
    • Full bathrooms: 3
    • 1/2 bathrooms: 1
    • Main level bathrooms: 1
    Primary bedroom
    • Level: Upper
    Bedroom
    • Level: Basement
    Bedroom
    • Level: Upper
    Primary bathroom
    • Level: Upper
    Bathroom
    • Level: Main
    Bathroom
    • Level: Upper
    Bathroom
    • Level: Basement
    Dining room
    • Level: Main
    Great room
    • Level: Basement
    Kitchen
    • Level: Main
    Laundry
    • Level: Main
    Living room
    • Level: Main
    Loft
    • Level: Upper
    Heating
    • Forced Air, Natural Gas
    Cooling
    • Central Air
    Appliances
    • Included: Cooktop, Dishwasher, Disposal, Humidifier, Microwave, Oven, Refrigerator, Water Softener
    Features
    • Ceiling Fan(s), Eat-in Kitchen, Entrance Foyer, Five Piece Bath, Granite Counters, High Ceilings, Open Floorplan, Pantry, Primary Suite, Smoke Free, Vaulted Ceiling(s), Walk-In Closet(s)
    • Flooring: Carpet, Tile, Wood
    • Windows: Double Pane Windows, Window Coverings, Window Treatments
    • Basement: Finished,Partial,Walk-Out Access
    • Number of fireplaces: 1
    • Fireplace features: Gas, Great Room, Insert
    • Common walls with other units/homes: 2+ Common Walls
    Interior area
    • Total structure area: 2,562
    • Total interior livable area: 2,562 sqft
    • Finished area above ground: 1,736
    • Finished area below ground: 670

    Property

    Parking
    • Total spaces: 2
    • Parking features: Concrete, Floor Coating
    • Attached garage spaces: 2
    Features
    • Levels: Two
    • Stories: 2
    • Entry location: Ground
    • Patio & porch: Deck
    • Fencing: None
    Lot
    • Size: 2,178 Square Feet
    • Features: Greenbelt, Landscaped, Master Planned, Sprinklers In Front, Sprinklers In Rear
    Details
    • Parcel number: R0475259
    • Zoning: RES
    • Special conditions: Standard

    Construction

    Type & style
    • Home type: Townhouse
    • Architectural style: Contemporary
    • Property subtype: Townhouse
    • Attached to another structure: Yes
    Materials
    • Frame, Stone
    • Foundation: Structural
    • Roof: Composition
    Condition
    • Year built: 2011
    Details
    • Builder model: Pinehurst
    • Builder name: Village Homes

    Utilities & green energy

    • Sewer: Public Sewer
    • Water: Public
    • Utilities for property: Electricity Connected, Natural Gas Connected

    Community & HOA

    Community
    • Security: Carbon Monoxide Detector(s), Security System, Smoke Detector(s)
    • Subdivision: Castle Pines North
    HOA
    • Has HOA: Yes
    • Amenities included: Park, Trail(s)
    • Services included: Exterior Maintenance w/out Roof, Insurance, Maintenance Grounds, Maintenance Structure, Recycling, Snow Removal, Trash
    • HOA fee: $400 monthly
    • HOA name: The Crossings HOA
    • HOA phone: 303-980-0700
    Location
    • Region: Castle Pines

    Financial & listing details

    • Price per square foot: $224/sqft
    • Tax assessed value: $612,565
    • Annual tax amount: $3,117
    • Date on market: 2/3/2025
    • Listing terms: Cash,Conventional,FHA,VA Loan
    • Exclusions: Seller's Personal Property
    • Ownership: Individual
    • Electric utility on property: Yes
    • Road surface type: Paved

    Price history

    DateEventPrice
    3/13/2025Sold$573,000-1.1%$224/sqft
    Source: REcolorado as distributed by MLS GRID #7153852 Report a problem
    2/19/2025Pending sale$579,500$226/sqft
    Source: REcolorado as distributed by MLS GRID #7153852 Report a problem
    2/3/2025Listed for sale$579,500+114.6%$226/sqft
    Source: REcolorado as distributed by MLS GRID #7153852 Report a problem
    6/3/2011Sold$270,000$105/sqft
    Source: Public Record Report a problem

    Public tax history

    YearProperty taxesTax assessment
    2025$3,088 -0.9%$38,280 -8%
    2024$3,117 +6.4%$41,590 -1%
    2023$2,931 -3.8%$41,990 +38.2%
    2022$3,046 $30,390 -2.8%
    2021-- $31,260 +5.1%
    2020$3,003 +4%$29,730
    2019$2,888 0%$29,730 +5.8%
    2018$2,888 +6.5%$28,100
    2017$2,713 -16.1%$28,100 -4.5%
    2016$3,233 -10%$29,420
    2015$3,594 +21.6%$29,420 +27.6%
    2014$2,956 $23,060
    2013-- $23,060 +127.9%
    2012-- $10,120
    2011-- $10,120 +75.7%
    2009$742 $5,760
    2008-- $5,760
    Find assessor info on the county website

    Neighborhood: 80108

    Nearby schools

    GreatSchools rating
    Schools provided by the listing agent
    • Elementary: Timber Trail
    • Middle: Rocky Heights
    • High: Rock Canyon
    • District: Douglas RE-1

    Source: REcolorado as distributed by MLS GRID. This data may not be complete. We recommend contacting the local school district to confirm school assignments for this home.

    Get a cash offer in 3 minutes
    Find out how much your home could sell for in as little as 3 minutes with a no-obligation cash offer.
    Estimated market value
    $558,700
    Get a cash offer in 3 minutes
    Find out how much your home could sell for in as little as 3 minutes with a no-obligation cash offer.
    Estimated market value
    $558,700