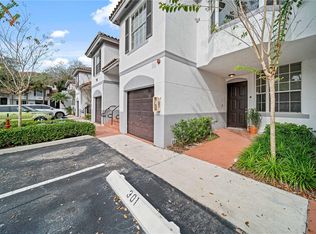
Beautifully maintained 2-bedroom, 2-bath corner/end-unit condo in Villas de Tuscany offering a desirable split-bedroom floor plan, peaceful garden views, and a private covered patio. Exceptionally clean and move-in ready with fresh neutral interior paint, ceramic tile flooring, Nest thermostat, and in-unit washer and dryer. Updated kitchen features quartz countertops and cabinetry. Includes 2 assigned parking spaces and a garage. Community amenities include a swimming pool. Roofs replaced within the past few years. Great opportunity for homeowners or investors, with rentals allowed from day one! Vacant and easy to show. Conveniently located near top-rated schools, shopping, dining, I-75 and I-595.
For sale
$299,000
765 SW 148th Avenue #1201, Sunrise, FL 33325
2beds
1,034sqft
Condominium
Built in 1999
-- sqft lot
$291,700 Zestimate®
$289/sqft
$477/mo HOA
What's special
Fresh neutral interior paintQuartz countertopsIn-unit washer and dryerNest thermostatDesirable split-bedroom floor planCeramic tile flooringPeaceful garden views
- 32 days
- 513
- 60
Zillow last checked:
Listing updated:
Listed by:
Alicia C Zambrano 954-549-9064,
The Keyes Company
Source: BeachesMLS,MLS#: B26079275 Originating MLS: BeachesMLS
Facts & features
Interior
Bedrooms & bathrooms
- Bedrooms: 2
- Bathrooms: 2
- Full bathrooms: 2
- Main level bathrooms: 2
- Main level bedrooms: 2
Heating
- Central
Cooling
- Central Air, Ceiling Fan(s)
Appliances
- Included: Dryer, Dishwasher, Electric Range, Electric Water Heater, Microwave, Range, Refrigerator, Water Heater, Washer
- Laundry: Laundry Room, Washer Dryer Install Allowed
Features
- Dual Sinks, Living/Dining Room, Split Bedrooms, Tub Shower, Walk-In Closet(s)
- Flooring: Tile, Wood
- Has fireplace: No
Interior area
- Total structure area: 1,034
- Total interior livable area: 1,034 sqft
Video & virtual tour
Property
Parking
- Total spaces: 3
- Parking features: Assigned, Attached, Garage, Open
- Attached garage spaces: 1
- Uncovered spaces: 2
Accessibility
- Accessibility features: None
Features
- Levels: One
- Stories: 1
- Entry location: First Floor Entry
- Pool features: Association
- Has view: Yes
- View description: Garden
Details
- Parcel number: 504009ae1480
- Zoning: PUD
- Special conditions: Standard
Construction
Type & style
- Home type: Condo
- Architectural style: Contemporary
- Property subtype: Condominium
Materials
- Concrete, Stucco
- Foundation: Slab
- Roof: Spanish Tile
Condition
- Resale
- New construction: No
- Year built: 1999
Utilities & green energy
- Sewer: Public Sewer
- Water: Public
- Utilities for property: Cable Available, Sewer Available, Water Available
Community & HOA
Community
- Security: Fire Sprinkler System
- Subdivision: VILLAS DE TUSCANY CONDO
HOA
- Has HOA: Yes
- Amenities included: Pool
- Services included: Common Areas, Insurance, Maintenance Grounds, Roof, Sewer, Trash, Water
- HOA fee: $477 monthly
- HOA name: Villas De Tuscany Condo Association, Inc
- HOA phone: 954-385-5877
Location
- Region: Sunrise
Financial & listing details
- Price per square foot: $289/sqft
- Tax assessed value: $183,810
- Annual tax amount: $3,110
- Date on market: 9/22/2026
- Cumulative days on market: 33 days
- Listing terms: Cash,Conventional
- Road surface type: Asphalt
Estimated market value
$291,700
$277,000 - $306,000
$2,561/mo
Price history
| Date | Event | Price |
|---|---|---|
| 9/22/2026 | Listed for sale | $299,000+49.5%$289/sqft |
Source:  BeachesMLS #B26079275 Report a problem | ||
| 3/24/2021 | Listing removed | -- |
Source: Owner Report a problem | ||
| 2/19/2019 | Sold | $200,000-2.4%$193/sqft |
Source: Public Record Report a problem | ||
| 2/11/2019 | Pending sale | $204,900$198/sqft |
Source: Owner Report a problem | ||
| 12/4/2018 | Listed for sale | $204,900+115.7%$198/sqft |
Source: Owner Report a problem | ||
| 2/18/2010 | Sold | $95,000-65.9%$92/sqft |
Source: Public Record Report a problem | ||
| 1/6/2006 | Sold | $279,000+24.1%$270/sqft |
Source: Public Record Report a problem | ||
| 6/2/2005 | Sold | $224,900$218/sqft |
Source: Public Record Report a problem | ||
Public tax history
| Year | Property taxes | Tax assessment |
|---|---|---|
| 2025 | $3,111 +3.8% | $178,980 +2.9% |
| 2024 | $2,997 +2.3% | $173,940 +3% |
| 2023 | $2,929 +6.3% | $168,880 +3% |
| 2022 | $2,755 +3.1% | $163,970 +3% |
| 2021 | $2,672 +2.6% | $159,200 +1.4% |
| 2020 | $2,604 -16.3% | $157,010 +14.8% |
| 2019 | $3,110 | $136,760 -5.9% |
| 2018 | $3,110 +8% | $145,410 +28.6% |
| 2017 | $2,881 +7% | $113,030 +10% |
| 2016 | $2,692 +5.5% | $102,760 +10% |
| 2015 | $2,553 +18.4% | $93,420 +10% |
| 2014 | $2,156 | $84,930 +10% |
| 2013 | $2,156 +25% | $77,210 +8.9% |
| 2012 | $1,725 -10.6% | $70,870 -13.3% |
| 2011 | $1,929 +22.4% | $81,700 +26.8% |
| 2010 | $1,577 -38.4% | $64,410 -42.1% |
| 2009 | $2,558 -48.3% | $111,310 -51.4% |
| 2008 | $4,943 | $229,190 |
Find assessor info on the county website
Monthly payment
Est. payment
Payment breakdown
Explore the cost of this home by adjusting the details. Changes won't be saved.Climate risks
Neighborhood: 33325
Nearby schools
Schools provided by the listing agent
- Elementary: Country Isles
- Middle: Indian Ridge
- High: Western
Source: BeachesMLS. This data may not be complete. We recommend contacting the local school district to confirm school assignments for this home.
- $280,0001 bd1 ba1k sqft765 SW 148th Ave APT 1211, Fort Lauderdale, FL 33325Sold
- $2,3502 bd2 ba1k sqft765 SW 148th Ave APT 1215, Fort Lauderdale, FL 33325For Rent
- $285,6002 bd3 ba1.2k sqft765 SW 148th Ave APT 1212, Sunrise, FL 33325Off Market
- $308,1003 bd3 ba-- sqft765 SW 148th Ave APT 1210, Fort Lauderdale, FL 33325Off Market
Similar homes
- $300,0002 bd2 ba1.2k sqft390 Racquet Club Road #204, Weston, FL 33326For Sale

 MLS ID #B26050719, Jessica V Mondragon, LoKation. BeachesMLS
- $297,9003 bd2 ba1.2k sqft12 Wimbledon Lakes Drive #250, Plantation, FL 33324For Sale
 MLS ID #B26045253, Gregory M Sullivan, ByOwner.Com. BeachesMLS
- $210,0002 bd2 ba903 sqft9819 NW 3RD Court #3, Plantation, FL 33324For Sale
 MLS ID #B26089001, Oscar Correa, Coldwell Banker Realty. BeachesMLS
- $298,0003 bd2 ba1.1k sqft9537, Coral Springs, FL 33071For Sale
 MLS ID #B26037893, Jairo Martinez, Charles Rutenberg Realty FTL. BeachesMLS
- $268,0003 bd2 ba1.2k sqft12028 ROYAL PALM Boulevard #3-F, Coral Springs, FL 33065For SaleMLS ID #B26089757, Ming Zhuang, Eastern Realty. BeachesMLS
- $240,0002 bd2 ba787 sqft9165 NW 1ST Street #102, Pembroke Pines, FL 33024For SaleMLS ID #B26090350, James Jedrek Bembanaste, Select Homes Realty Group LLC. BeachesMLS
- $225,0002 bd2 ba900 sqftTangerine Six, Davie, FL 33324For SaleMLS ID #B26063238, Mark Marius Larsen IV, Charles Rutenberg Realty FTL. BeachesMLS
- $225,0002 bd2 ba1k sqft915 RIVERSIDE Drive #511, Coral Springs, FL 33071For SaleMLS ID #B26090035, Marilyn P Velez, D. J. Saint Real Estate. BeachesMLS
- $225,0002 bd2 ba1k sqft1, Sunrise, FL 33322For SaleMLS ID #F10548724, Sergio D'Ambra, Beachfront Realty Inc. BeachesMLS
- $306,0002 bd2 ba1.1k sqft6607 WINFIELD Boulevard #47, Margate, FL 33063For SaleMLS ID #B26070395, Kendrick Esslinger, Kender Realty, Inc. BeachesMLS
- $238,9002 bd2 ba1.1k sqftBuckingham L, Pembroke Pines, FL 33027For SaleMLS ID #B26064531, Sharon A Plummer, Elevate Real Estate Brokers of. BeachesMLS
- $239,0002 bd2 ba1k sqft7, Lauderhill, FL 33351For SaleMLS ID #B26075712, Anwar Naamani, The Keyes Company. BeachesMLS
- $250,0002 bd2 ba1k sqft1400 SW 131st Way #408q, Pembroke Pines, FL 33027For SaleMLS ID #B26014545, Christopher Charles Hellman, United Realty Group, Inc. BeachesMLS
- $319,9003 bd3 ba1.3k sqft3321 Farragut Street #7F, Hollywood, FL 33021For SaleMLS ID #B26084395, Walter B Schneider, Schneider Realty LLC. BeachesMLS
- $285,0003 bd2 ba1.2k sqft4300, Coconut Creek, FL 33066For SaleMLS ID #B26022831, Howard Dietz, Coldwell Banker Realty. BeachesMLS
- $329,9002 bd3 ba1.4k sqft7357 NW 34th Street #7357, Lauderhill, FL 33319For SaleMLS ID #B26051905, Reyna Real, Nuconcept Realty of N Dade Inc. BeachesMLS
- $234,9002 bd3 ba1.4k sqft58 ANN LEE Lane, Tamarac, FL 33319For SaleMLS ID #B26089609, Alain Alcala, STX Realty LLC. BeachesMLS
- $349,9002 bd3 ba1.1k sqft7844 Dixie Beach Circle, Tamarac, FL 33321For SaleMLS ID #B26070512, Ray Reid, WALL STREET REALTY INC. BeachesMLS
- $150,0002 bd2 ba850 sqft9900 Sunrise Lakes Boulevard #201, Sunrise, FL 33322For SaleMLS ID #R11168816, Antoinette N Atkinson, Coldwell Banker Realty. BeachesMLS
- $289,0003 bd2 ba1.5k sqft97, Pompano Beach, FL 33069For SaleMLS ID #B26008711, Pablo R Martin, LoKation. BeachesMLS
