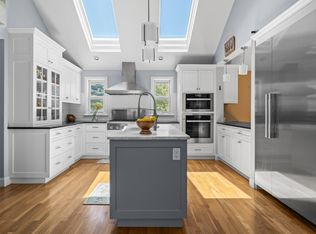
Be sure to see this spacious updated ranch style home, offering meticulously designed luxury kitchen featuring Miele brand fridge freezer, dishwasher, wall ovens, Thermador gas cook top & beverage fridge, Farmhouse sink in a gorgeous island topped with marble. Cathedral ceilings throughout. Spacious layout with newer Pella sliders to deck in primary & living rooms. Primary en suite with glass surround shower, double vanities. Living room boasts gas stone fireplace with custom millwork surround. Pella Windows with built-in blinds. 2019 HVAC system with ''Nest'' control. On Demand hot water. Roof & Skylights 2024 (Cazeault). Outside find your built-in salt water system Gunite pool plus newer two story barn & several outbuildings. Expansive low maintenance deck. Sub panel for generator. Stone walls. Large one acre lot with two driveways.
Sold for $970,000
$970,000
765 Wakeby Rd, Barnstable, MA 02630
3beds
2,100sqft
Single Family Residence
Built in 1986
1 Acres Lot
$807,300 Zestimate®
$462/sqft
$3,582 Estimated rent
Home value
$807,300
$743,000 - $872,000
$3,582/mo
Zestimate® history
Owner options
List your home for rent
$3,582/mo
Rent Zestimate®
Find your next renter with Zillow Rental Manager. Plus, with online applications, you can quickly screen prospective tenants – for free.
$3,582/mo
Rent Zestimate®
Refinance and save
$6,104/mo
Est. payment
Refinancing to a lower rate could help reduce your monthly payments and save thousands over the life of the loan.
$6,104/mo
Est. payment
Explore your selling options
Work with a Zillow partner agent
Leverage their expertise and Zillow's premium Showcase listings to get your home seen by more buyers.
Get startedList with your own agent
Get your home in front of millions of buyers by listing it on Zillow.
Learn how to do itSell it yourself
Take full control of how buyers see your home on Zillow by listing For Sale by Owner (FSBO).
List your homeWhat's special
Zillow last checked:
Listing updated:
Listed by:
Ginny Guimond 774-238-0027,
William Raveis R.E. & Home Services 508-428-3320
Bought with:
Doreen Lewis
Redfin Corp.
Source: MLS PIN,MLS#: 73242122
Facts & features
Interior
Bedrooms & bathrooms
- Bedrooms: 3
- Bathrooms: 2
- Full bathrooms: 2
Primary bedroom
- Features: Bathroom - Full, Cathedral Ceiling(s), Flooring - Hardwood, Deck - Exterior, Exterior Access
Bedroom 2
- Features: Cathedral Ceiling(s), Flooring - Hardwood
Bedroom 3
- Features: Cathedral Ceiling(s), Flooring - Hardwood
Dining room
- Features: Cathedral Ceiling(s), Flooring - Hardwood
Kitchen
- Features: Skylight, Cathedral Ceiling(s), Beamed Ceilings, Closet, Closet/Cabinets - Custom Built, Flooring - Hardwood, Dining Area, Balcony / Deck, Pantry, Countertops - Stone/Granite/Solid, Countertops - Upgraded, Kitchen Island, Breakfast Bar / Nook, Open Floorplan, Remodeled, Wine Chiller, Gas Stove, Peninsula, Lighting - Pendant, Lighting - Overhead, Decorative Molding
- Level: Main
Living room
- Features: Skylight, Cathedral Ceiling(s), Closet/Cabinets - Custom Built, Window(s) - Bay/Bow/Box, Deck - Exterior, High Speed Internet Hookup
- Level: Main
Heating
- Central, Forced Air, Natural Gas
Cooling
- Central Air
Appliances
- Included: Gas Water Heater, Tankless Water Heater, Range, Oven, Dishwasher, Refrigerator, Freezer, Washer, Dryer
- Laundry: In Basement
Features
- Basement: Full,Partially Finished,Interior Entry,Garage Access,Bulkhead,Concrete
- Number of fireplaces: 1
- Fireplace features: Living Room
Interior area
- Total structure area: 2,100
- Total interior livable area: 2,100 sqft
Property
Parking
- Total spaces: 8
- Parking features: Paved Drive
- Garage spaces: 2
- Uncovered spaces: 6
Features
- Fencing: Fenced/Enclosed
- Waterfront features: Lake/Pond, 1/2 to 1 Mile To Beach
Lot
- Size: 1 Acres
Details
- Parcel number: 2226064
- Zoning: RF
Construction
Type & style
- Home type: SingleFamily
- Architectural style: Ranch
- Property subtype: Single Family Residence
Materials
- Foundation: Concrete Perimeter
Condition
- Year built: 1986
Utilities & green energy
- Sewer: Inspection Required for Sale, Private Sewer
- Water: Public
Community & HOA
HOA
- Has HOA: No
Location
- Region: Barnstable
Financial & listing details
- Price per square foot: $462/sqft
- Tax assessed value: $810,700
- Annual tax amount: $5,025
- Date on market: 1/22/2026
Price history
| Date | Event | Price |
|---|---|---|
| 6/28/2024 | Sold | $970,000+7.9%$462/sqft |
Source: MLS PIN #73242122 Report a problem | ||
| 5/27/2024 | Pending sale | $899,000$428/sqft |
Source:  William Raveis Real Estate, Mortgage & Insurance #22402393 Report a problem William Raveis Real Estate, Mortgage & Insurance #22402393 Report a problem | ||
| 5/23/2024 | Listed for sale | $899,000$428/sqft |
Source: William Raveis Real Estate, Mortgage & Insurance #22402393 Report a problem | ||
Public tax history
Tax history is unavailable.
Neighborhood: Marstons Mills
Nearby homes
- $970,0003 bd2 ba2k sqft765 Wakeby Rd, Marstons Mills, MA 02648Sold
- $559,6003 bd2 ba1.1k sqft779 Wakeby Rd, Marstons Mills, MA 02648Off Market
- $607,4003 bd2 ba1.2k sqft749 Wakeby Rd, Marstons Mills, MA 02648Off Market
- $620,1003 bd2 ba1.3k sqft770 Wakeby Rd, Marstons Mills, MA 02648Off Market
- $645,7003 bd2 ba1.6k sqft35 Biscayne Dr, Marstons Mills, MA 02648Off Market
- $609,8003 bd2 ba1.2k sqft780 Wakeby Rd, Marstons Mills, MA 02648Off Market
- $699,9003 bd3 ba1.8k sqft20 Biscayne Dr, Marstons Mills, MA 02648Sold
- $477,4002 bd1 ba1k sqft800 Wakeby Rd, Marstons Mills, MA 02648Off Market
Nearby schools
GreatSchools rating
- 8/10West Villages Elementary SchoolGrades: K-3Distance: 3.3 mi
- 3/10Barnstable High SchoolGrades: 8-12Distance: 6.8 mi
- 3/10Barnstable United Elementary SchoolGrades: 4-5Distance: 3.3 mi
Get a cash offer in 3 minutes
Find out how much your home could sell for in as little as 3 minutes with a no-obligation cash offer.
Estimated market value
$807,300
Get a cash offer in 3 minutes
Find out how much your home could sell for in as little as 3 minutes with a no-obligation cash offer.
Estimated market value
$807,300
