Skip main navigation
Sold
  • Listed by: Redfin • Sena Johnston-Krause
    Bought with: Better Properties UP/Fircrest
    $510,000

    7652 19th Street W, Tacoma, WA 98466

    3beds
    2,040sqft
    Multi Family, Condominium
    Built in 1973
    -- sqft lot
    $507,400 Zestimate®
    $250/sqft
    $2,756 Estimated rent

    Home value

    $507,400

    $472,000 - $543,000

    $2,756/mo

    Zestimate® history
    Loading
    Loading...

    Owner options

    List your home for rent

    $2,756/mo

    Rent Zestimate®

    Find your next renter with Zillow Rental Manager. Plus, with online applications, you can quickly screen prospective tenants – for free.

    Learn more

    $2,756/mo

    Rent Zestimate®

    Refinance and save

    $3,503/mo

    Est. payment

    Refinancing to a lower rate could help reduce your monthly payments and save thousands over the life of the loan.

    See today's rates

    $3,503/mo

    Est. payment

    Explore your selling options

    Work with a Zillow partner agent

    Leverage their expertise and Zillow's premium Showcase listings to get your home seen by more buyers.

    Get started

    List with your own agent

    Get your home in front of millions of buyers by listing it on Zillow.

    Learn how to do it

    Sell it yourself

    Take full control of how buyers see your home on Zillow by listing For Sale by Owner (FSBO).

    List your home

    What's special

    Open floor planLight-filled end-unit condoPrivate deckExpansive picture windows
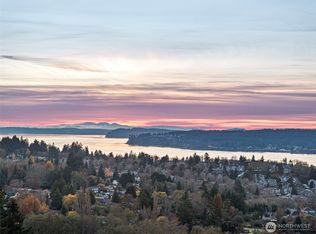

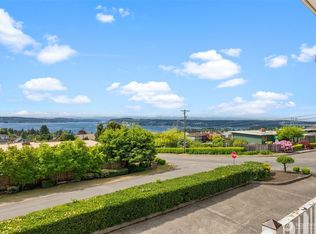

    Sweeping Views of Puget Sound & Olympic Mountains! Welcome to this light-filled end-unit condo. Enjoy stunning ever-changing views of the Puget Sound and Olympic Mountains from expansive picture windows & your private deck. The open floor plan features a spacious living room w/ fireplace, a bright kitchen w/ dining area & a main-level primary suite w/ private ¾ bath& direct access to the patio & garden. 3 bedrooms, 3 bathrooms & a versatile lower-level family room w/ second fireplace, there’s space for everyone. Additional highlights include dual-level entry, large 2-car garage w/ workshop area, ample storage & TONS of parking. Located near Titlow Beach, Chambers Bay, Point Defiance & Narrows Bridge—plus highly rated UP schools.

    Zillow last checked:

    Listing updated:

    Listed by:

    Sena Johnston-Krause,

    Redfin

    Bought with:

    Donald Shane, 112609

    Better Properties UP/Fircrest

    Source: NWMLS as distributed by MLS GRID,MLS#: 2385255MLS Logo

    Facts & features

    Interior

    Bedrooms & bathrooms
    • Bedrooms: 3
    • Bathrooms: 3
    • Full bathrooms: 1
    • 3/4 bathrooms: 2
    • Main level bathrooms: 2
    • Main level bedrooms: 2
    Primary bedroom
    • Level: Main
    Bedroom
    • Level: Main
    Bedroom
    • Level: Lower
    Bathroom three quarter
    • Level: Main
    Bathroom full
    • Level: Main
    Bathroom three quarter
    • Level: Lower
    Dining room
    • Level: Main
    Entry hall
    • Level: Main
    Family room
    • Level: Lower
    Kitchen with eating space
    • Level: Main
    Living room
    • Level: Main
    Utility room
    • Level: Lower
    Heating
    • Fireplace, Forced Air, Electric, Natural Gas
    Cooling
    • Forced Air
    Appliances
    • Included: Dishwasher(s), Dryer(s), Microwave(s), Refrigerator(s), Stove(s)/Range(s), Washer(s)
    Features
    • Flooring: Hardwood, Stone, Carpet
    • Number of fireplaces: 2
    • Fireplace features: Lower Level: 1, Main Level: 1, Fireplace
    Interior area
    • Total structure area: 2,040
    • Total interior livable area: 2,040 sqft

    Property

    Parking
    • Total spaces: 4
    • Parking features: Individual Garage, Off Street, Uncovered
    • Has garage: Yes
    Features
    • Levels: Two
    • Stories: 2
    • Entry location: Main
    • Patio & porch: End Unit, Fireplace, Primary Bathroom, Top Floor
    • Has view: Yes
    • View description: Bay, Sound, Territorial
    • Has water view: Yes
    • Water view: Bay,Sound
    Lot
    • Features: Corner Lot, Paved
    Details
    • Parcel number: 3742000010
    • Special conditions: Standard

    Construction

    Type & style
    • Home type: MultiFamily
    • Architectural style: Condo (2 Levels)
    • Property subtype: Multi Family, Condominium
    Materials
    • Wood Siding, Wood Products
    • Roof: See Remarks
    Condition
    • Year built: 1973

    Utilities & green energy

    • Electric: Company: TPU
    • Sewer: Company: TPU
    • Water: Company: TPU

    Community & HOA

    Community
    • Features: Cable TV, Garden Space, Outside Entry
    • Subdivision: University Place
    HOA
    • Services included: Common Area Maintenance, Maintenance Grounds, Road Maintenance, See Remarks
    • HOA fee: $350 monthly
    • HOA phone: 253-906-6017
    Location
    • Region: Tacoma

    Financial & listing details

    • Price per square foot: $250/sqft
    • Tax assessed value: $552,100
    • Annual tax amount: $6,154
    • Date on market: 8/12/2025
    • Cumulative days on market: 344 days
    • Listing terms: Conventional
    • Inclusions: Dishwasher(s), Dryer(s), Microwave(s), Refrigerator(s), Stove(s)/Range(s), Washer(s)

    Price history

    DateEventPrice
    7/28/2025Sold$510,000-2.9%$250/sqft
    Source: NWMLS as distributed by MLS GRID #2385255 Report a problem
    6/29/2025Pending sale$524,990$257/sqft
    Source: NWMLS as distributed by MLS GRID #2385255 Report a problem
    6/13/2025Listed for sale$524,990+193%$257/sqft
    Source: NWMLS as distributed by MLS GRID #2385255 Report a problem
    12/10/1997Sold$179,163$88/sqft
    Source: Public Record Report a problem

    Public tax history

    YearProperty taxesTax assessment
    2025$5,734 -6.8%$552,100 -4.7%
    2024$6,154 +3.6%$579,100 +6.2%
    2023$5,940 -2.5%$545,100 -5.8%
    2022$6,094 +9%$578,500 +18.4%
    2021$5,590 +29.8%$488,600 +25.3%
    2019$4,305 -10.8%$390,000 +13%
    2018$4,828 +14.5%$345,000 +9.4%
    2017$4,217 +16.7%$315,400 +29.3%
    2016$3,613 $243,900 +13.8%
    2014$3,613 +22.9%$214,300 +10.9%
    2013$2,939 $193,200 +12.4%
    2012-- $171,900 -6.8%
    2011-- $184,400 -16.9%
    2010-- $221,800
    Find assessor info on the county website

    Neighborhood: West End

    Nearby schools

    GreatSchools rating
    Schools provided by the listing agent
    • Elementary: University Pl Primar
    • Middle: Curtis Jnr High
    • High: Curtis Snr High

    Source: NWMLS as distributed by MLS GRID. This data may not be complete. We recommend contacting the local school district to confirm school assignments for this home.

    Get a cash offer in 3 minutes
    Find out how much your home could sell for in as little as 3 minutes with a no-obligation cash offer.
    Estimated market value
    $507,400
    Get a cash offer in 3 minutes
    Find out how much your home could sell for in as little as 3 minutes with a no-obligation cash offer.
    Estimated market value
    $507,400