Skip main navigation
Sold
  • Listed by: Windermere Prof Partners
    Bought with: Windermere Prof Partners
    $525,000

    7654 19th Street W, Tacoma, WA 98466

    3beds
    2,040sqft
    Condominium
    Built in 1973
    -- sqft lot
    $524,200 Zestimate®
    $257/sqft
    $3,153 Estimated rent

    Home value

    $524,200

    $493,000 - $561,000

    $3,153/mo

    Zestimate® history
    Loading
    Loading...

    Owner options

    List your home for rent

    $3,153/mo

    Rent Zestimate®

    Find your next renter with Zillow Rental Manager. Plus, with online applications, you can quickly screen prospective tenants – for free.

    Learn more

    $3,153/mo

    Rent Zestimate®

    Refinance and save

    $3,601/mo

    Est. payment

    Refinancing to a lower rate could help reduce your monthly payments and save thousands over the life of the loan.

    See today's rates

    $3,601/mo

    Est. payment

    Explore your selling options

    Work with a Zillow partner agent

    Leverage their expertise and Zillow's premium Showcase listings to get your home seen by more buyers.

    Get started

    List with your own agent

    Get your home in front of millions of buyers by listing it on Zillow.

    Learn how to do it

    Sell it yourself

    Take full control of how buyers see your home on Zillow by listing For Sale by Owner (FSBO).

    List your home

    What's special

    Modern cabinetrySleek kitchenNew quartz peninsulaSpacious family roomPrivate patio and gardenSs appliancesExpansive picture windows
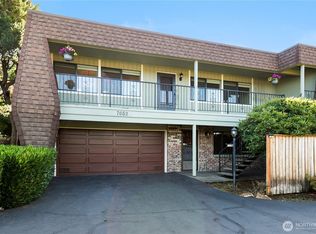
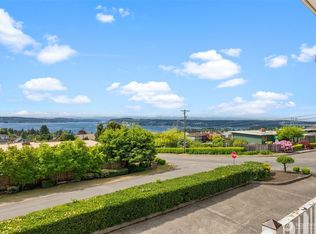
    Incredible sunset views, extensively updated & move-in-ready! Bright, airy living spaces showcase expansive picture windows & new interior paint & flooring. The living room’s gas fireplace w/ granite surround adds warmth & style. The sleek kitchen has modern cabinetry, ss appliances & counters paired w/ a new quartz peninsula, gas cooktop w/ pot filler, & panoramic views. A main-level primary boasts French doors out to the private patio & garden. An addt'l bedroom & bath complete the main floor. The lower level offers an exterior entry w/ spacious family room & 2nd gas fireplace, laundry, & bedroom w/ dual-entry 3/4 bath. A 2-car garage & extra parking behind the unit completes this package-delivering style, function, & stunning views.

    Zillow last checked:

    Listing updated:

    Listed by:

    Curtis Gibson,

    Windermere Prof Partners

    Bought with:

    Kevin Nelson, 117411

    Windermere Prof Partners

    Source: NWMLS as distributed by MLS GRID,MLS#: 2458207MLS Logo

    Facts & features

    Interior

    Bedrooms & bathrooms
    • Bedrooms: 3
    • Bathrooms: 3
    • Full bathrooms: 1
    • 3/4 bathrooms: 2
    • Main level bathrooms: 2
    • Main level bedrooms: 2
    Primary bedroom
    • Level: Main
    Bedroom
    • Level: Lower
    Bedroom
    • Level: Main
    Bathroom full
    • Level: Main
    Bathroom three quarter
    • Level: Lower
    Bathroom three quarter
    • Level: Main
    Dining room
    • Level: Main
    Entry hall
    • Level: Main
    Family room
    • Level: Lower
    Kitchen with eating space
    • Level: Main
    Living room
    • Level: Main
    Utility room
    • Level: Lower
    Heating
    • Fireplace, Forced Air, Electric, Natural Gas
    Cooling
    • Has cooling: Yes
    Appliances
    • Included: Dishwasher(s), Disposal, Dryer(s), Microwave(s), Refrigerator(s), Stove(s)/Range(s), Washer(s), Garbage Disposal, Cooking-Gas, Dryer-Electric
    • Laundry: Electric Dryer Hookup
    Features
    • Flooring: Ceramic Tile, Concrete, Hardwood, Slate, Carpet
    • Doors: French Doors
    • Number of fireplaces: 2
    • Fireplace features: Gas, Lower Level: 1, Main Level: 1, Fireplace
    Interior area
    • Total structure area: 2,040
    • Total interior livable area: 2,040 sqft

    Property

    Parking
    • Total spaces: 2
    • Parking features: Individual Garage, Off Street, Uncovered
    • Has garage: Yes
    • Covered spaces: 2
    Features
    • Levels: Two
    • Stories: 2
    • Entry location: Main
    • Patio & porch: Cooking-Gas, Dryer-Electric, Fireplace, French Doors, Ground Floor, Primary Bathroom, Top Floor, Walk-In Closet(s)
    • Has view: Yes
    • View description: Bay, Sound
    • Has water view: Yes
    • Water view: Bay,Sound
    Lot
    • Size: 4,748 sqft
    • Features: Dead End Street, Paved
    Details
    • Parcel number: 3742000020
    • Special conditions: Standard

    Construction

    Type & style
    • Home type: Condo
    • Property subtype: Condominium
    Materials
    • Wood Siding
    • Roof: Composition,Flat,Torch Down
    Condition
    • Year built: 1973

    Community & neighborhood

    Location
    • Region: Tacoma
    • Subdivision: University Place

    HOA & financial

    HOA
    • HOA fee: $400 monthly
    • Services included: Common Area Maintenance, Road Maintenance
    • Association phone: 253-906-6017

    Other

    Other facts
    • Listing terms: Conventional
    • Cumulative days on market: 38 days

    Price history

    DateEventPrice
    1/23/2026Sold$525,000$257/sqft
    Source: NWMLS as distributed by MLS GRID #2458207 Report a problem
    12/9/2025Pending sale$525,000$257/sqft
    Source: NWMLS as distributed by MLS GRID #2458207 Report a problem
    12/4/2025Listed for sale$525,000+46.2%$257/sqft
    Source: NWMLS as distributed by MLS GRID #2458207 Report a problem
    12/13/2016Sold$359,000-0.3%$176/sqft
    Source: NWMLS as distributed by MLS GRID #1038029 Report a problem
    10/5/2016Listed for sale$359,900+16.1%$176/sqft
    Source: Better Properties N. Proctor #1038029 Report a problem
    9/29/2011Sold$310,000-11.4%$152/sqft
    Source: NWMLS as distributed by MLS GRID #209999 Report a problem
    7/22/2011Listed for sale$349,999+7.7%$172/sqft
    Source: Sterling Brokerage #209999 Report a problem
    11/14/2008Sold$325,000+71.1%$159/sqft
    Source: Public Record Report a problem
    3/25/2003Sold$189,950$93/sqft
    Source: Public Record Report a problem

    Public tax history

    YearProperty taxesTax assessment
    2024$6,232 +2.7%$586,400 +5.3%
    2023$6,070 -2.6%$557,100 -5.8%
    2022$6,231 +9.1%$591,500 +18.5%
    2021$5,712 +27.7%$499,300 +24.8%
    2019$4,472 -10.6%$400,000 +11.6%
    2018$5,003 +13.9%$358,400 +9.7%
    2017$4,391 +16.6%$326,800 +28%
    2016$3,766 $255,300 +14.3%
    2014$3,766 +28.1%$223,400 +10.2%
    2013$2,939 $202,700 +17.9%
    2012-- $171,900 -6.8%
    2011-- $184,400 -16.9%
    2010-- $221,800 -10.4%
    2009-- $247,600 +0.7%
    2008$3,017 $246,000 +1.4%
    2007$3,017 +19.3%$242,600 +55.9%
    2002$2,529 -4.5%$155,600
    2001$2,649 $155,600 +0.4%
    2000$2,649 $155,000

    Find assessor info on the county website

    Neighborhood: West End

    Nearby schools

    GreatSchools rating
    Schools provided by the listing agent
    • Elementary: University Pl Primar
    • Middle: Narrows View Interme
    • High: Curtis Snr High

    Source: NWMLS as distributed by MLS GRID. This data may not be complete. We recommend contacting the local school district to confirm school assignments for this home.

    Get a cash offer in 3 minutes
    Find out how much your home could sell for in as little as 3 minutes with a no-obligation cash offer.
    Estimated market value
    $524,200
    Get a cash offer in 3 minutes
    Find out how much your home could sell for in as little as 3 minutes with a no-obligation cash offer.
    Estimated market value
    $524,200