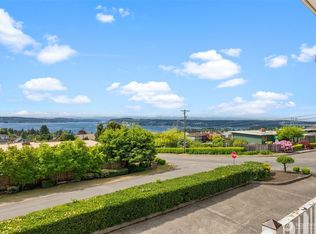
RARE OPPORTUNITY to live your everyday life in this stunning true Mid-Century University Place one level view condo with 3-car garage. Spectacular Sunsets, views of the Puget Sound, Gig Harbor, Fox Island, Olympic mountain range, Narrows bridge. Features stone flooring, brick wall between units, expansive formal living area, brick wood burning fireplace, floor to ceiling windows, spacious primary suite w/2 walk in closets. Dining room opens up to spacious deck, remote control awning for shade when needed. Family room opens up to private brick walled courtyard with gate access to front. Murphy bed in second bedroom. Indoor staircase leading to oversized 3 car garage w/workshop & plenty of storage. Heat pump for cooling & heating. 2 Hot water heaters. This highly sought after condo is located minutes from UP Town Center, locally owned Harbor Greens, Whole foods, Trader Joes, the world-renowned Chambers Bay Golf Course and park. Easy access to Hwy 16. Only 6 units at Westview Terrace Condo a West Slope location in University Place School District. Yes, a condo that rarely goes on the market with breathtaking views. You do not want to miss out.
Sold
Listed by: Berkshire Hathaway HS SSP • Kathleen Goertz • 253-241-0910
Bought with: Windermere Abode
$636,000
7614 19th Street W, Tacoma, WA 98466
2beds
2,206sqft
Condominium
Built in 1968
-- sqft lot
$631,700 Zestimate®
$288/sqft
$3,104 Estimated rent
Home value
$631,700
$600,000 - $663,000
$3,104/mo
Zestimate® history
Owner options
List your home for rent
$3,104/mo
Rent Zestimate®
Find your next renter with Zillow Rental Manager. Plus, with online applications, you can quickly screen prospective tenants – for free.
$3,104/mo
Rent Zestimate®
Refinance and save
$4,863/mo
Est. payment
Refinancing to a lower rate could help reduce your monthly payments and save thousands over the life of the loan.
$4,863/mo
Est. payment
Explore your selling options
Work with a Zillow partner agent
Leverage their expertise and Zillow's premium Showcase listings to get your home seen by more buyers.
Get startedList with your own agent
Get your home in front of millions of buyers by listing it on Zillow.
Learn how to do itSell it yourself
Take full control of how buyers see your home on Zillow by listing For Sale by Owner (FSBO).
List your homeWhat's special
Brick wood burning fireplaceBrick wall between unitsFloor to ceiling windowsStone flooring
Zillow last checked:
Listing updated:
Listed by:
Kathleen Goertz 253-241-0910 kathyandjim@bhhssouthsound.com,
Berkshire Hathaway HS SSP
Bought with:
Stephanie Spiro, 12015
Windermere Abode
Source: NWMLS as distributed by MLS GRID,MLS#: 2572370
Facts & features
Interior
Bedrooms & bathrooms
- Bedrooms: 2
- Bathrooms: 3
- Full bathrooms: 1
- 3/4 bathrooms: 1
- 1/2 bathrooms: 1
- Main level bathrooms: 3
- Main level bedrooms: 2
Primary bedroom
- Level: Main
Bedroom
- Level: Main
Bathroom three quarter
- Level: Main
Bathroom full
- Level: Main
Other
- Level: Main
Dining room
- Level: Main
Entry hall
- Level: Main
Family room
- Level: Main
Kitchen with eating space
- Level: Main
Living room
- Level: Main
Utility room
- Level: Main
Heating
- Fireplace, Heat Pump, Electric
Cooling
- Heat Pump
Appliances
- Included: Dishwasher, Disposal, Dryer, Microwave, Refrigerator, Stove(s)/Range(s), Washer, Dishwasher(s), Dryer(s), Garbage Disposal, Microwave(s), Refrigerator(s), Washer(s), Water Heater: Electric, Water Heater Location: Garage, Cooking - Electric Hookup, Cooking-Electric, Dryer-Electric
- Laundry: Electric Dryer Hookup, Washer Hookup
Features
- Flooring: Hardwood, Stone, Carpet
- Windows: Insulated Windows
- Number of fireplaces: 1
- Fireplace features: Wood Burning, Main Level: 1, Fireplace
Interior area
- Total structure area: 2,206
- Total interior livable area: 2,206 sqft
Property
Parking
- Total spaces: 3
- Parking features: Individual Garage
- Has garage: Yes
- Covered spaces: 3
Features
- Levels: Two
- Stories: 2
- Entry location: Main
- Patio & porch: Cooking-Electric, Dryer-Electric, End Unit, Fireplace, Ground Floor, Insulated Windows, Primary Bathroom, Walk-In Closet(s), Washer, Water Heater
- Has view: Yes
- View description: Bay, Islands, Mountain(s), Sea, Sound
- Has water view: Yes
- Water view: Bay,Sea,Sound
Lot
- Features: Corner Lot, Curbs, Dead End Street, Paved
Details
- Parcel number: 9474500030
- Special conditions: Standard
- Other equipment: Leased Equipment: No
Construction
Type & style
- Home type: Condo
- Architectural style: Mid-Century Modern,Condo (2 Levels)
- Property subtype: Condominium
Materials
- Brick, Wood Siding, Wood Products
- Roof: Torch Down
Condition
- Year built: 1968
Utilities & green energy
- Electric: Company: TPU
- Sewer: Company: Pierce County
- Water: Company: TPU
Green energy
- Energy efficient items: Insulated Windows
Community & HOA
Community
- Features: Outside Entry
- Subdivision: University Place
HOA
- Services included: Common Area Maintenance, Maintenance Grounds, Sewer, Water
- HOA fee: $750 monthly
Location
- Region: Tacoma
Financial & listing details
- Price per square foot: $288/sqft
- Tax assessed value: $545,000
- Annual tax amount: $5,660
- Date on market: 8/21/2026
- Listing terms: Conventional
- Inclusions: Dishwasher(s), Dryer(s), Garbage Disposal, Leased Equipment, Microwave(s), Refrigerator(s), Stove(s)/Range(s), Washer(s)
Price history
| Date | Event | Price |
|---|---|---|
| 9/4/2026 | Sold | $636,000+4.3%$288/sqft |
Source:  NWMLS as distributed by MLS GRID #2572370 Report a problem NWMLS as distributed by MLS GRID #2572370 Report a problem | ||
| 8/25/2026 | Pending sale | $610,000$277/sqft |
Source: NWMLS as distributed by MLS GRID #2572370 Report a problem | ||
| 8/21/2026 | Listed for sale | $610,000$277/sqft |
Source: NWMLS as distributed by MLS GRID #2572370 Report a problem | ||
Public tax history
| Year | Property taxes | Tax assessment |
|---|---|---|
| 2025 | $5,660 -2.4% | $545,000 -0.1% |
| 2024 | $5,799 +3.2% | $545,600 +5.8% |
| 2023 | $5,621 -2.6% | $515,800 -5.8% |
| 2022 | $5,770 +5.3% | $547,700 +14.4% |
| 2021 | $5,479 +29.9% | $478,900 +26.5% |
| 2019 | $4,217 -10.1% | $378,700 +12.1% |
| 2018 | $4,692 +13.6% | $337,900 +10.2% |
| 2017 | $4,130 +0% | $306,500 +16.1% |
| 2016 | $4,130 | $263,900 +7.7% |
| 2014 | $4,130 +20.9% | $245,000 +10.2% |
| 2013 | $3,415 | $222,300 +11.3% |
| 2012 | -- | $199,800 -14.3% |
| 2011 | -- | $233,200 0% |
| 2010 | -- | $233,300 -11.2% |
| 2009 | -- | $262,700 -10.9% |
| 2008 | $3,722 +0% | $295,000 -1.5% |
| 2007 | $3,722 +1.8% | $299,400 +33% |
| 2002 | $3,658 +0.8% | $225,100 |
| 2001 | $3,629 | $225,100 +6% |
| 2000 | $3,629 | $212,400 |
Find assessor info on the county website
Neighborhood: West End
Nearby homes
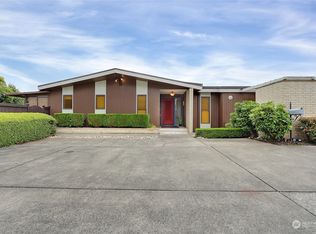
- $485,0002 bd3 ba2.2k sqft7618 19th St W, Tacoma, WA 98466Sold
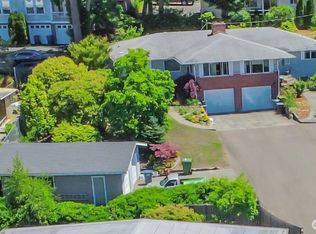
- $538,0002 bd2 ba2.2k sqft7612 19th St W, Tacoma, WA 98466Sold
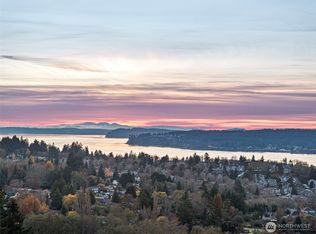
- $950,0006 bd4 ba3.5k sqft1911 1915 Willow Ln W, Tacoma, WA 98466Pending
- $525,0003 bd3 ba2k sqft7654 19th St W, Tacoma, WA 98466Sold
- $510,0003 bd3 ba2k sqft7652 19th St W, Tacoma, WA 98466Sold
- $774,8003 bd3 ba2.3k sqft7527 S 19th St, Tacoma, WA 98466Off Market
- $689,5003 bd3 ba2.5k sqft7606 19th St W, Tacoma, WA 98466Pending
- $650,0003 bd3 ba2.8k sqft7608 19th St W, Tacoma, WA 98466Sold
Nearby schools
GreatSchools rating
- 8/10University Place Primary SchoolGrades: PK-4Distance: 0.8 mi
- 6/10Curtis Junior High SchoolGrades: 8-9Distance: 1.5 mi
- 9/10Curtis Senior High SchoolGrades: 10-12Distance: 1.5 mi
Schools provided by the listing agent
- Elementary: University Pl Primar
- Middle: Narrows View Interme
- High: Curtis Snr High
Source: NWMLS as distributed by MLS GRID. This data may not be complete. We recommend contacting the local school district to confirm school assignments for this home.
Get a cash offer in 3 minutes
Find out how much your home could sell for in as little as 3 minutes with a no-obligation cash offer.
Estimated market value
$631,700
Get a cash offer in 3 minutes
Find out how much your home could sell for in as little as 3 minutes with a no-obligation cash offer.
Estimated market value
$631,700
- Washington
- Pierce County
- Tacoma
- 98466
- West End
- 7614 19th Street W
