Brand new home available now! Buy with peace of mind knowing that you've gotten a brand new home at the best value! ***4.75% INTRODUCTORY RATE AVAILABLE WITH OUR PREFERRED LENDER.*** This rate will save your around $1000 per month compared to today's rates. That is close to 60,000 in interest in just 5 years! This spacious 3006 Sq. Ft. home is one you will want to live in. Boasting modern touches like a a covered front porch, vaulted ceiling in the spacious owners suite + large shower & soaker tub with an awesome walk in closet & separate toilet room. This kitchen is also a show stopper with chef's kitchen cabinets and upgraded appliances, plus tons of cabinet & countertop space, and a walk in pantry. Perfect for entertaining and quality time in the kitchen with friends and family! The den on the main floor offers a flex space for an office, playroom, quest suite or more! This large unfinished basement offers lots of potential for anyone seeking more finished space, with room for 2 more bedrooms a full bathroom and large rec room. Location is key with this home as you can enjoy panoramic mountain views, quiet neighborhood feel, and convenience of quick access to highways, shopping, event venues, downtown SLC, and SLC Airport. Contact listing agent for tour!
New construction
$670,067
7654 S Clipper Hill Rd W, West Jordan, UT 84081
3beds
3,006sqft
Single Family Residence
Built in 2026
5,227 Square Feet Lot
$-- Zestimate®
$223/sqft
$105/mo HOA
What's special
Separate toilet roomPanoramic mountain viewsCovered front porchWalk in pantryUpgraded appliancesAwesome walk in closet
- 1 day
- 47
- 4
Zillow last checked:
Listing updated:
Listed by:
Dakota Robison 208-519-8840,
Holmes Homes Realty
Source: UtahRealEstate.com,MLS#: 2192852
Facts & features
Interior
Bedrooms & bathrooms
- Bedrooms: 3
- Bathrooms: 3
- Full bathrooms: 2
- 1/2 bathrooms: 1
- Partial bathrooms: 1
Rooms
- Room types: Den/Office
Primary bedroom
- Level: Second
Heating
- Forced Air, Central, >= 95% efficiency
Cooling
- Central Air
Appliances
- Included: Disposal, Gas Range, Free-Standing Range
- Laundry: Electric Dryer Hookup
Features
- Separate Bath/Shower, Walk-In Closet(s), Vaulted Ceiling(s), Smart Thermostat
- Flooring: Carpet
- Doors: Sliding Doors
- Windows: Double Pane Windows
- Basement: Full
- Has fireplace: No
Interior area
- Total structure area: 3,006
- Total interior livable area: 3,006 sqft
- Finished area above ground: 2,012
Property
Parking
- Total spaces: 6
- Parking features: Open
- Garage spaces: 2
- Uncovered spaces: 4
Features
- Levels: Two
- Stories: 3
- Patio & porch: Covered, Porch, Covered Patio, Open Porch
- Exterior features: Lighting
- Pool features: Association
- Has view: Yes
- View description: Mountain(s), Valley
Lot
- Size: 5,227 Square Feet
- Features: Curb & Gutter, Sprinkler: Auto-Part, Gentle Sloping, Drip Irrigation: Auto-Part
- Topography: Terrain Grad Slope
- Residential vegetation: Landscaping: Part
Details
- Zoning: 1110
- Zoning description: Single-Family, Short Term Rental Allowed
Construction
Type & style
- Home type: SingleFamily
- Property subtype: Single Family Residence
Materials
- Asphalt, Stucco, Metal Siding
- Roof: Asphalt,Metal
Condition
- Und. Const.
- New construction: Yes
- Year built: 2026
Details
- Warranty included: Yes
Utilities & green energy
- Sewer: Public Sewer, Sewer: Public
- Water: Culinary
- Utilities for property: Natural Gas Connected, Electricity Connected, Sewer Connected, Water Connected
Community & HOA
Community
- Security: Video Door Bell(s)
- Subdivision: Oquirrh
HOA
- Has HOA: Yes
- Amenities included: Biking Trails, Trail(s), Picnic Area, Pool, Snow Removal, Trash
- Services included: Trash
- HOA fee: $105 monthly
Location
- Region: West Jordan
Financial & listing details
- Price per square foot: $223/sqft
- Date on market: 10/20/2026
- Listing terms: Cash,Conventional,FHA,VA Loan
- Acres allowed for irrigation: 0
- Electric utility on property: Yes
Estimated market value
Not available
Estimated sales range
Not available
Not available
Price history
| Date | Event | Price |
|---|---|---|
| 10/23/2026 | Listed for sale | $670,067$223/sqft |
Source:  UtahRealEstate.com #2192852 Report a problem | ||
Public tax history
Tax history is unavailable.
Monthly payment
Est. payment
Payment breakdown
Explore the cost of this home by adjusting the details. Changes won't be saved.Climate risks
Neighborhood: 84081
Nearby schools
Schools provided by the listing agent
- High: Copper Hills
- District: Jordan
Source: UtahRealEstate.com. This data may not be complete. We recommend contacting the local school district to confirm school assignments for this home.
- $648,9593 bd3 ba2.7k sqft3675 S Clipper Hill Rd #305, West Jordan, UT 84081New Construction
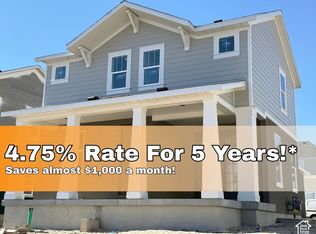
- $577,2003 bd2 ba1.6k sqft7651 S New Sycamore Dr, West Jordan, UT 84081Off Market
- $626,0003 bd2 ba2k sqft7667 S New Sycamore Dr, West Jordan, UT 84081Off Market
- $669,5793 bd3 ba2.7k sqft7628 S Clipper Rd W #303, West Jordan, UT 84081New Construction
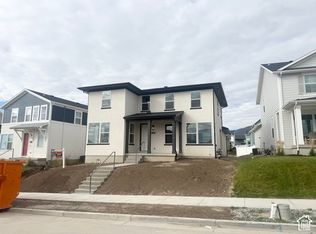
Similar homes
- $669,5793 bd3 ba2.7k sqft7628 S Clipper Rd W #303, West Jordan, UT 84081New Construction
 MLS ID #2192143, Dakota Robison, Holmes Homes Realty. UtahRealEstate.com
- $685,9003 bd3 ba3.5k sqft6968 W Sydney Peak Ln S #405, West Jordan, UT 84081New ConstructionMLS ID #2188935, Dakota Robison, Holmes Homes Realty. UtahRealEstate.com
- $619,9904 bd3 ba2.7k sqft7254 S Ramble Rd, West Jordan, UT 84081New Construction
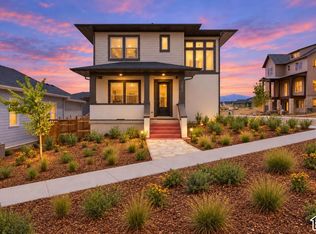 UtahRealEstate.com
- from $603,9003 bd3 ba1.9k sqftKessler Plan, Oquirrh West, West Jordan, UT 84081New Construction
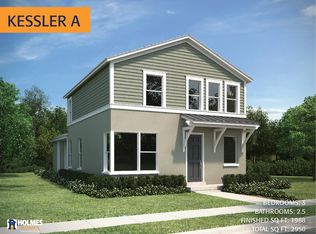 Holmes Homes
- $599,9903 bd3 ba2.7k sqft7268 S Hidden Hills Way, West Jordan, UT 84081New ConstructionUtahRealEstate.com
- $648,9593 bd3 ba2.7k sqft3675 S Clipper Hill Rd #305, West Jordan, UT 84081New ConstructionMLS ID #2181671, Crew L Mitchell, Holmes Homes Realty. UtahRealEstate.com
- $745,2563 bd3 ba3.4k sqft6988 W Sydney Peak Ln #403, West Jordan, UT 84081New ConstructionMLS ID #2189851, Crew L Mitchell, Holmes Homes Realty. UtahRealEstate.com
- $649,1613 bd3 ba3.4k sqft6931 W Sydney Peak Ln S #416, West Jordan, UT 84081New ConstructionMLS ID #2177065, Dakota Robison, Holmes Homes Realty. UtahRealEstate.com
- $676,9603 bd3 ba3.5k sqft6943 W Sydney Peak Ln S #417, West Jordan, UT 84081New ConstructionMLS ID #2158595, Crew L Mitchell, Holmes Homes Realty. UtahRealEstate.com
- $624,9974 bd4 ba3k sqft6426 W Chan Reese Dr, West Jordan, UT 84081For SaleMLS ID #2179860, Stuart M Young, SweetUtahHomes.com, LLC. UtahRealEstate.com
- $634,1503 bd2 ba3.4k sqft6963 W Sydney Peak Ln S #419, West Jordan, UT 84081New ConstructionMLS ID #2178541, Crew L Mitchell, Holmes Homes Realty. UtahRealEstate.com
- $695,9004 bd4 ba2.7k sqft7287 W Hidden Hills Way #277, West Jordan, UT 84081For SaleMLS ID #2191028, Thera Tolman, Tri Pointe Homes Holdings, Inc. UtahRealEstate.com
- $788,3093 bd2 ba4.3k sqft7306 W Hidden Hills Way, West Jordan, UT 84081New ConstructionUtahRealEstate.com
- $629,2503 bd3 ba2.7k sqft7009 W Hidden Way, West Jordan, UT 84081For SaleMLS ID #2189280, C Terry Clark, Ivory Homes, LTD. UtahRealEstate.com
- $667,0404 bd3 ba3.1k sqft7028 W Terraine Rd, West Jordan, UT 84081For SaleMLS ID #2184464, C Terry Clark, Ivory Homes, LTD. UtahRealEstate.com
- $649,9903 bd3 ba3.1k sqft7257 W Terraine Rd, West Jordan, UT 84081New ConstructionUtahRealEstate.com
