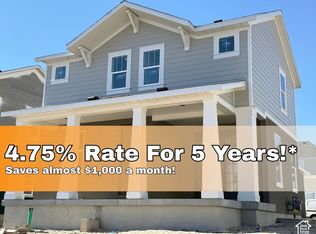
Brand new home with 3 car garage almost finished with construction and ready for you to move in. 4.75% interest rate available for financing with our preferred lender. Our incentive will save you around $1000 per month of interest or $60,000 in 5 years. Not all buyers will qualify, contact agent to learn more. This beautiful east facing lot is perfect for someone who would like to have views of the Wasatch & Oquirrh mountain ranges. Located in a quiet but growing part of West Jordan, close to shopping, restaurants, event venues, and SLC international area. There is some great room for equity growth in this neighborhood. This home boasts a large 3 car garage for parking or storage needs, a big driveway, two covered porch/patios to decorate for the holidays and watch the sunrise over the mountains, and tons of windows throughout the home bringing in natural light. This home lives well with a large cabinet pantry in the kitchen, beautiful dining area, and spacious living room. Plus the Owners suite boasts vaulted ceilings, separate tub/shower, double sink vanity, and a spacious walk in closet. The unfinished basement gives potential for 2 additional bedrooms, a full bathroom, and second living room.
New construction
$669,579
7628 S Clipper Rd W #303, West Jordan, UT 84081
3beds
2,776sqft
Single Family Residence
Built in 2026
4,791 Square Feet Lot
$-- Zestimate®
$241/sqft
$105/mo HOA
What's special
Big drivewayEast facing lotDouble sink vanitySpacious walk in closetBeautiful dining area
- 4 days
- 49
- 4
Zillow last checked:
Listing updated:
Listed by:
Dakota Robison 208-519-8840,
Holmes Homes Realty
Source: UtahRealEstate.com,MLS#: 2192143
Facts & features
Interior
Bedrooms & bathrooms
- Bedrooms: 3
- Bathrooms: 3
- Full bathrooms: 2
- 1/2 bathrooms: 1
- Partial bathrooms: 1
Rooms
- Room types: Master Bathroom
Primary bedroom
- Level: Second
Heating
- Forced Air, Central, >= 95% efficiency
Cooling
- Central Air
Appliances
- Included: Portable Dishwasher, Microwave, Range Hood, Disposal, Gas Range, Free-Standing Range
- Laundry: Electric Dryer Hookup
Features
- Walk-In Closet(s), Vaulted Ceiling(s), Smart Thermostat
- Flooring: Carpet
- Doors: Sliding Doors
- Windows: Double Pane Windows
- Basement: Full
- Has fireplace: No
Interior area
- Total structure area: 2,776
- Total interior livable area: 2,776 sqft
- Finished area above ground: 1,881
Property
Parking
- Total spaces: 9
- Parking features: Open
- Garage spaces: 3
- Uncovered spaces: 6
Features
- Levels: Two
- Stories: 3
- Patio & porch: Covered, Porch, Covered Patio, Open Porch
- Exterior features: Lighting
- Pool features: Association
- Has view: Yes
- View description: Mountain(s), Valley
Lot
- Size: 4,791 Square Feet
- Features: Curb & Gutter, Sprinkler: Auto-Part, Gentle Sloping, Drip Irrigation: Auto-Part
- Topography: Terrain Grad Slope
- Residential vegetation: Landscaping: Part
Details
- Zoning: 1110
- Zoning description: Single-Family, Short Term Rental Allowed
Construction
Type & style
- Home type: SingleFamily
- Property subtype: Single Family Residence
Materials
- Asphalt, Stucco, Cement Siding
- Roof: Asphalt
Condition
- Und. Const.
- New construction: Yes
- Year built: 2026
Details
- Warranty included: Yes
Utilities & green energy
- Sewer: Public Sewer, Sewer: Public
- Water: Culinary
- Utilities for property: Natural Gas Connected, Electricity Connected, Sewer Connected, Water Connected
Community & HOA
Community
- Security: Video Door Bell(s), Video Camera(s)
- Subdivision: Oquirrh
HOA
- Has HOA: Yes
- Amenities included: Biking Trails, Trail(s), Picnic Area, Pool, Snow Removal, Trash
- Services included: Trash
- HOA fee: $105 monthly
Location
- Region: West Jordan
Financial & listing details
- Price per square foot: $241/sqft
- Date on market: 10/20/2026
- Listing terms: Cash,Conventional,FHA,VA Loan
- Inclusions: Dishwasher: Portable, Microwave, Range, Range Hood, Video Door Bell(s), Video Camera(s), Smart Thermostat(s)
- Acres allowed for irrigation: 0
- Electric utility on property: Yes
Estimated market value
Not available
Estimated sales range
Not available
Not available
Price history
| Date | Event | Price |
|---|---|---|
| 10/20/2026 | Listed for sale | $669,579$241/sqft |
Source:  UtahRealEstate.com #2192143 Report a problem | ||
Public tax history
Tax history is unavailable.
Monthly payment
Est. payment
Payment breakdown
Explore the cost of this home by adjusting the details. Changes won't be saved.Climate risks
Neighborhood: 84081
Nearby schools
Schools provided by the listing agent
- High: Copper Hills
- District: Jordan
Source: UtahRealEstate.com. This data may not be complete. We recommend contacting the local school district to confirm school assignments for this home.
- $11,555,900-- bd-- ba-- sqft7192 W 7800 S, West Jordan, UT 84081Off Market
- $648,9593 bd3 ba2.7k sqft3675 S Clipper Hill Rd #305, West Jordan, UT 84081New Construction
- $648,8005 bd3 ba1.3k sqft7643 S New Sycamore Dr, West Jordan, UT 84081Off Market
- $637,1003 bd2 ba2.1k sqft7631 S New Sycamore Dr, West Jordan, UT 84081Off Market
Similar homes
- $649,9903 bd3 ba3.1k sqft7257 W Terraine Rd, West Jordan, UT 84081New Construction

 UtahRealEstate.com
- $503,9003 bd3 ba2.1k sqft7609 S New Sycamore Dr W #431, West Jordan, UT 84081New Construction
 MLS ID #2175966, Dakota Robison, Holmes Homes Realty. UtahRealEstate.com
- $784,5003 bd3 ba3.3k sqft8791 S Solitude Pass Way, West Jordan, UT 84081New Construction
 UtahRealEstate.com
- $774,9004 bd2 ba3.9k sqft8944 S Smoky Hollow Rd, West Jordan, UT 84081New Construction
 UtahRealEstate.com
- $469,4253 bd3 ba1.5k sqft6947 W Gravel Cross Way S #318, West Jordan, UT 84081New ConstructionUtahRealEstate.com
- $479,9903 bd3 ba2.5k sqft6918 S Mount Meek Dr, West Jordan, UT 84081For SaleMLS ID #2185490, Jakie Pizana, Equity Real Estate (Advantage). UtahRealEstate.com
- $644,9004 bd4 ba2.7k sqft11366 S Abbey Mill Dr W, South Jordan, UT 84009For SaleMLS ID #2169305, Jesus M Rivas, Canyon Ridge Realty, Inc. UtahRealEstate.com
- $649,9914 bd3 ba3k sqft7028 W Lake Ave S #121, South Jordan, UT 84009New ConstructionUtahRealEstate.com
- $507,4994 bd4 ba2.8k sqft5958 W 8100 S, West Jordan, UT 84081For SaleMLS ID #2098405, Alex Williams, FC Real Estate. UtahRealEstate.com
- $637,0984 bd4 ba2.6k sqft7034 W Lake Ave S #122, South Jordan, UT 84009New ConstructionUtahRealEstate.com
- $589,0004 bd4 ba2.3k sqft3641 S Country West Dr, Magna, UT 84044For SaleMLS ID #2183127, Bryce Anderson, Intermountain Properties. UtahRealEstate.com
- $966,9756 bd4 ba3.5k sqft8547 S Maple Water Dr #204, West Jordan, UT 84081For SaleMLS ID #2156835, D. Mara Borza, Perry Realty, Inc.. UtahRealEstate.com
- $439,7612 bd3 ba1.5k sqft6960 W Hidden Hills Way #311, West Jordan, UT 84081New ConstructionMLS ID #2171798, Shayna L Patterson, S H Realty LC. UtahRealEstate.com
- $648,0144 bd3 ba2.6k sqft6637 W Mount Bristol Ln #107, Herriman, UT 84096For SaleMLS ID #2177399, Ethan D Swendsen, Wright Realty, LC. UtahRealEstate.com
- $724,9004 bd4 ba3.1k sqft6709 W Salt Marsh Rd S #448, South Jordan, UT 84009New ConstructionUtahRealEstate.com
- $722,9003 bd3 ba3.6k sqft6683 W Arranmore Dr S #655, South Jordan, UT 84009New ConstructionMLS ID #2179026, Roberto Fraga, Holmes Homes Realty. UtahRealEstate.com
- $599,9003 bd3 ba2.8k sqft6814 W 11800 S, South Jordan, UT 84009For SaleMLS ID #2166209, Kari Williams, Holmes Homes Realty. UtahRealEstate.com
- $475,0003 bd3 ba2.2k sqft6935 S Static Peak Dr #118, West Jordan, UT 84081For SaleMLS ID #2161445, Scott Hurd, KW South Valley Keller Williams. UtahRealEstate.com
- $624,9004 bd4 ba2.6k sqft6709 W Miramar St S #506, South Jordan, UT 84009New ConstructionUtahRealEstate.com
- $724,4004 bd4 ba3.1k sqft11577 S Markfield Way W #134, South Jordan, UT 84009New ConstructionMLS ID #2178363, Isaac Hanson, S H Realty LC. UtahRealEstate.com
