This is a 2 story with 4 bedrooms on upper floor, main floor has an office, family room and kitchen with an open floor plan. Basement is finished with a separate entrance. Kitchen on main floor feature a lot of cabinets and a big island. Second kitchenette in basement gives buyers opportunities for additional space or a separate unit , with a convenient entrance from back of 3rd car garage. This home is completed with designer curated finishes. Great community in the heart of West Jordan with a lot of amenities as parks, shops and dining options. Square footage figures are provided as a courtesy estimate only and were obtained from builder plans. Buyer is advised to obtain an independent measurement.BUILDER INCENTIVES ARE $23,000 AND ADDITIONAL $7,000 WITH APPROVED LENDER TOWARDS CLOSING COSTS OR BUY-DOWN RATE.
For sale
$978,975
8547 S Maple Water Dr #204, West Jordan, UT 84081
6beds
3,528sqft
:
Get pre-qualified$5,749/mo
Single Family Residence
Built in 2026
10,018 Square Feet Lot
$972,200 Zestimate®
$277/sqft
$-- HOA
What's special
- 89 days |
- 62 |
- 2 |
Zillow last checked:
Listing updated:
Listed by:
D. Mara Borza 801-891-4542,
Perry Realty, Inc.
Source: UtahRealEstate.com,MLS#: 2156835
Facts & features
Interior
Bedrooms & bathrooms
- Bedrooms: 6
- Bathrooms: 4
- Full bathrooms: 3
- 1/2 bathrooms: 1
- Partial bathrooms: 1
Rooms
- Room types: Master Bathroom, Den/Office, Great Room
Heating
- Forced Air, >= 95% efficiency
Cooling
- Central Air, Ceiling Fan(s)
Appliances
- Included: Microwave, Double Oven, Countertop Range, Gas Range
- Laundry: Electric Dryer Hookup
Features
- Separate Bath/Shower, Walk-In Closet(s), In-Law Floorplan
- Flooring: Carpet, Tile
- Doors: Sliding Doors
- Windows: Double Pane Windows
- Basement: Entrance,Full,Basement Entrance
- Number of fireplaces: 1
- Fireplace features: Fireplace Insert, Insert
Interior area
- Total structure area: 3,528
- Total interior livable area: 3,528 sqft
- Finished area above ground: 2,435
- Finished area below ground: 1,093
Property
Parking
- Total spaces: 6
- Parking features: Garage - Attached
- Attached garage spaces: 3
- Uncovered spaces: 3
Features
- Levels: Two
- Stories: 3
- Fencing: Partial
- Has view: Yes
- View description: Mountain(s)
Lot
- Size: 10,018 Square Feet
Details
- Parcel number: 2035455204
- Zoning: R1
- Zoning description: Single-Family
Construction
Type & style
- Home type: SingleFamily
- Property subtype: Single Family Residence
Materials
- Asphalt
- Roof: Asphalt
Condition
- Blt./Standing
- New construction: No
- Year built: 2026
- Major remodel year: 2026
Utilities & green energy
- Sewer: Public Sewer, Sewer: Public
- Water: Culinary
- Utilities for property: Natural Gas Connected, Electricity Connected, Sewer Connected, Water Connected
Community & HOA
Community
- Features: Sidewalks
- Subdivision: Copper Valley Estate West
HOA
- Has HOA: No
Location
- Region: West Jordan
Financial & listing details
- Price per square foot: $277/sqft
- Annual tax amount: $1
- Date on market: 5/9/2026
- Listing terms: Cash,Conventional,FHA,VA Loan
- Inclusions: Ceiling Fan, Fireplace Insert, Microwave
- Acres allowed for irrigation: 0
- Electric utility on property: Yes
Estimated market value
$972,200
$924,000 - $1.02M
$3,710/mo
Price history
| Date | Event | Price |
|---|---|---|
| 5/9/2026 | Listed for sale | $978,975$277/sqft |
Source:  UtahRealEstate.com #2156835 Report a problem UtahRealEstate.com #2156835 Report a problem | ||
Public tax history
Tax history is unavailable.
Monthly payment
Est. payment
Payment breakdown
Explore the cost of this home by adjusting the details. Changes won't be saved.Climate risks
Neighborhood: 84081
Nearby schools
GreatSchools rating
- 7/10Fox Hollow SchoolGrades: K-6Distance: 0.6 mi
- 7/10Sunset Ridge Middle SchoolGrades: 7-9Distance: 1.3 mi
- 4/10Copper Hills High SchoolGrades: 10-12Distance: 1.1 mi
Schools provided by the listing agent
- Elementary: Fox Hollow
- High: Copper Hills
- District: Jordan
Source: UtahRealEstate.com. This data may not be complete. We recommend contacting the local school district to confirm school assignments for this home.
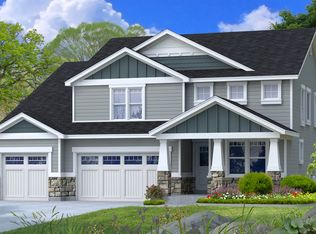
- $1,075,9106 bd5 ba4.8k sqft8569 S Maple Water Dr #205, West Jordan, UT 84081For Sale
- $1,054,0007 bd5 ba5k sqft5909 W Hal Canyon Row S #206, West Jordan, UT 84081Pending

- $1,655,700-- bd-- ba-- sqft8531 S Fallwater Dr, West Jordan, UT 84081Off Market
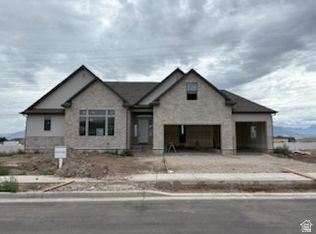
- $1,023,1925 bd4 ba4.1k sqft8513 S Maple Water Dr W #201, West Jordan, UT 84081For Sale
- $1,046,2587 bd4 ba4.3k sqft8521 S Maple Water Dr W #202, West Jordan, UT 84081New Construction
- $1,350,400-- bd-- ba-- sqft8478 S Maple Water Dr, West Jordan, UT 84081Off Market
- $3,404,200-- bd-- ba-- sqft8478 S Maple Water Dr, West Jordan, UT 84081Off Market
- $745,2006 bd4 ba2k sqft8486 S Maple Water Dr, West Jordan, UT 84081Off Market
A local agent can set up tours, give advice and negotiate with sellers.
Similar homes
- $1,075,9106 bd5 ba4.8k sqft8569 S Maple Water Dr #205, West Jordan, UT 84081For Sale
 MLS ID #2156295, D. Mara Borza, Perry Realty, Inc.. UtahRealEstate.com
 - $1,023,1925 bd4 ba4.1k sqft8513 S Maple Water Dr W #201, West Jordan, UT 84081For SaleMLS ID #2156246, D. Mara Borza, Perry Realty, Inc.. UtahRealEstate.com
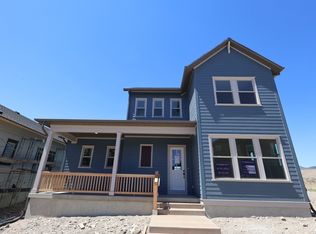
- $785,4933 bd3 ba4.2k sqft7292 W Hidden Hills Way, West Jordan, UT 84081New Construction
 David Weekley Homes
 - $969,9506 bd4 ba4.2k sqft12868 S Bigwig Dr #210, Herriman, UT 84096New Construction
 UtahRealEstate.com
 - $987,2417 bd4 ba4.1k sqft12843 S Bigwig Dr #212, Herriman, UT 84096New ConstructionUtahRealEstate.com
- $1,044,1864 bd4 ba4.8k sqft12914 S Bigwig Dr #211, Herriman, UT 84096New ConstructionMLS ID #2175995, Jonathan Knight, Realtypath LLC (Prestige). UtahRealEstate.com
- $960,4934 bd4 ba4.8k sqft12829 S Ravens Roost Dr #213, Herriman, UT 84096New ConstructionUtahRealEstate.com
- $1,059,9906 bd4 ba5.1k sqft11497 S Markfield Way W #1-123, South Jordan, UT 84009For SaleMLS ID #2173683, John Dowdle, Destination Real Estate. UtahRealEstate.com
- $949,9904 bd3 ba5k sqft11487 S Markfield Way W #1-122, South Jordan, UT 84009For SaleMLS ID #2171923, John Dowdle, Destination Real Estate. UtahRealEstate.com
- $927,9003 bd3 ba3.4k sqft1354 W 7240 S, West Jordan, UT 84084New ConstructionMLS ID #2140933, Sue Adams, Utah's Properties LLC. UtahRealEstate.com
- $879,9905 bd4 ba4.5k sqft11594 S Markfield Way W #1-101, South Jordan, UT 84009New ConstructionMLS ID #2172372, John Dowdle, Destination Real Estate. UtahRealEstate.com
- $874,6085 bd4 ba3.5k sqft6719 W Miramar St S #502, South Jordan, UT 84009New ConstructionUtahRealEstate.com
- $799,9005 bd5 ba3.8k sqft6344 S Adirondack Way, Taylorsville, UT 84129For SaleMLS ID #2158618, John Von Gunten, Equity Real Estate (West). UtahRealEstate.com
- $748,5005 bd4 ba3.2k sqft4447 W Silent Rain Dr, South Jordan, UT 84009For SaleMLS ID #2166790, David A Brunet, Homie. UtahRealEstate.com
- $771,6243 bd3 ba3.2k sqft8554 S Kyler Ln #127, West Jordan, UT 84088For SaleMLS ID #2172694, Michael Glissmeyer, McArthur Realty, LC. UtahRealEstate.com
- $1,079,9906 bd4 ba5.1k sqft7071 W Docksider Dr #3-185, South Jordan, UT 84009For SaleMLS ID #2156335, John Dowdle, Destination Real Estate. UtahRealEstate.com
- $683,4713 bd3 ba3.1k sqft7257 W Terraine Rd, West Jordan, UT 84081New ConstructionDavid Weekley Homes
- $989,5006 bd4 ba4.7k sqft1368 W Wasatch Dr, Saratoga Springs, UT 84045For SaleMLS ID #2170989, John Von Gunten, Equity Real Estate (West). UtahRealEstate.com
- $1,059,9906 bd4 ba5.1k sqft11497 S Markfield Way #123, South Jordan, UT 84009New ConstructionDestination Homes
- $815,9896 bd3 ba3.6k sqft120 E 7615 S #103, Midvale, UT 84047New ConstructionMLS ID #2169045, Diana Marshall, Clark & Associates Inc. / David C.. UtahRealEstate.com
