"TO-BE-BUILT" Introducing Taylor's Grove in the Heart of West Jordan! Hallmark's popular "Denali" rambler with 3-car garage offers an open, vaulted floor plan with large picturesque windows, beautiful kitchen with 42" upper knotty alder cabinetry, over-sized island, large walk-in pantry, quartz counter tops throughout, beautiful, waterproof LVP flooring, grand master bath with separate shower, garden tub and double vanities, wifi enabled thermostat, garage doors & doorbell camera, 200 amp breaker, 9' main floor ceiling height before vaults start, 8' doors on main floor, front yard landscaping, builder extended 2-10 home warranty and so much more! Perfect location, close to shopping, freeway & Jordan River Parkway. PICTURES ARE OF PREVIOUS HOMES BUILT IN OTHER COMMUNITES - OPTIONS AND COLORS WILL VARY. 15 homesites in our first phase so hurry to make one of these beautiful homes yours today! Several floor plans to choose from. Buyer & buyer's agent to verify all information.
New construction
$927,900
1354 W 7240 S, West Jordan, UT 84084
3beds
3,469sqft
:
Get pre-qualified$5,518/mo
Single Family Residence
Built in 2026
8,712 Square Feet Lot
$925,600 Zestimate®
$267/sqft
$-- HOA
What's special
Wifi enabled thermostatBeautiful waterproof lvp flooringOpen vaulted floor planLarge walk-in pantryOver-sized islandBeautiful kitchenFront yard landscaping
- 143 days |
- 214 |
- 4 |
Zillow last checked:
Listing updated:
Listed by:
Sue Adams 801-971-4555,
Utah's Properties LLC
Source: UtahRealEstate.com,MLS#: 2140933
Facts & features
Interior
Bedrooms & bathrooms
- Bedrooms: 3
- Bathrooms: 3
- Full bathrooms: 2
- 1/2 bathrooms: 1
- Partial bathrooms: 1
- Main level bedrooms: 3
Rooms
- Room types: Great Room
Primary bedroom
- Level: First
Heating
- Forced Air, Central
Cooling
- Central Air
Appliances
- Included: Microwave, Disposal, Free-Standing Range
- Laundry: Electric Dryer Hookup
Features
- Separate Bath/Shower, Walk-In Closet(s), Vaulted Ceiling(s), Smart Thermostat
- Flooring: Carpet
- Doors: Sliding Doors
- Windows: Bay Window(s), Double Pane Windows
- Basement: Full
- Has fireplace: No
Interior area
- Total structure area: 3,469
- Total interior livable area: 3,469 sqft
- Finished area above ground: 1,741
Property
Parking
- Total spaces: 3
- Parking features: Garage - Attached
- Attached garage spaces: 3
Features
- Stories: 2
- Has view: Yes
- View description: Mountain(s)
Lot
- Size: 8,712 Square Feet
- Features: Sprinkler: Auto-Full
- Residential vegetation: Landscaping: Part
Details
- Zoning: RES
- Zoning description: Single-Family
Construction
Type & style
- Home type: SingleFamily
- Architectural style: Rambler/Ranch
- Property subtype: Single Family Residence
Materials
- Brick, Stucco
- Roof: Asphalt
Condition
- To Be Built
- New construction: Yes
- Year built: 2026
Details
- Warranty included: Yes
Utilities & green energy
- Sewer: Public Sewer, Sewer: Public
- Water: Culinary
Community & HOA
Community
- Security: Video Door Bell(s)
- Subdivision: Taylor's Grove
HOA
- Has HOA: No
Location
- Region: West Jordan
Financial & listing details
- Price per square foot: $267/sqft
- Annual tax amount: $1
- Date on market: 3/4/2026
- Listing terms: Cash,Conventional,FHA,VA Loan
- Inclusions: Microwave, Range
- Acres allowed for irrigation: 0
- Road surface type: Paved
Estimated market value
$925,600
$879,000 - $972,000
$2,523/mo
Price history
| Date | Event | Price |
|---|---|---|
| 3/5/2026 | Listed for sale | $927,900$267/sqft |
Source:  UtahRealEstate.com #2140933 Report a problem UtahRealEstate.com #2140933 Report a problem | ||
Public tax history
Tax history is unavailable.
Monthly payment
Est. payment
Payment breakdown
Explore the cost of this home by adjusting the details. Changes won't be saved.Climate risks
Neighborhood: 84084
Nearby schools
GreatSchools rating
- 5/10Heartland SchoolGrades: K-6Distance: 0.3 mi
- 4/10West Jordan Middle SchoolGrades: 7-9Distance: 0.6 mi
- 3/10West Jordan High SchoolGrades: 10-12Distance: 1.9 mi
Schools provided by the listing agent
- Elementary: Heartland
- Middle: West Jordan
- High: West Jordan
- District: Jordan
Source: UtahRealEstate.com. This data may not be complete. We recommend contacting the local school district to confirm school assignments for this home.
- $411,4002 bd1 ba925 sqft1317 W 7200 S, West Jordan, UT 84084Off Market
- $493,9005 bd2 ba900 sqft1321 W 7200 S, West Jordan, UT 84084Off Market
- $529,0004 bd2 ba1.8k sqft1311 W 7200 S, West Jordan, UT 84084For Sale
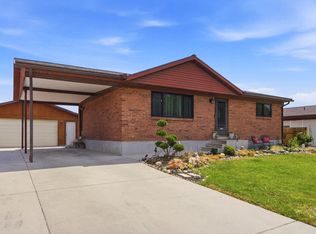
- $428,3004 bd1 ba894 sqft1325 W 7200 S, West Jordan, UT 84084Off Market
- $448,2005 bd1 ba1.1k sqft1305 W 7200 S, West Jordan, UT 84084Off Market
- $445,3004 bd1 ba1.1k sqft1329 W 7200 S, West Jordan, UT 84084Off Market
- $458,8004 bd3 ba1.8k sqft1320 W 7200 S, West Jordan, UT 84084Off Market
- $458,8004 bd1 ba1.8k sqft1324 W 7200 S, West Jordan, UT 84084Off Market
A local agent can set up tours, give advice and negotiate with sellers.
Similar homes
- $950,0005 bd5 ba4.5k sqft1184 W Michaelsen Way, West Jordan, UT 84088For Sale
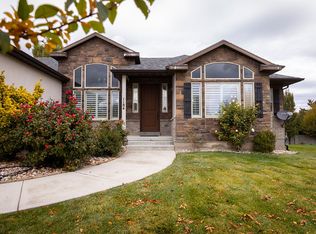
 MLS ID #2120088, Micah Mangrum, Windermere Real Estate. UtahRealEstate.com
 - $920,0005 bd3 ba3.4k sqft1376 W Jordan Hills Dr, South Jordan, UT 84095For Sale
 MLS ID #2164954, Joel Carson, Utah Real Estate PC. UtahRealEstate.com
 - $874,9996 bd4 ba4.4k sqft2842 W Table Rock Dr, Taylorsville, UT 84129For Sale
 MLS ID #2161747, Mark W. Feigh, Cannon & Company. UtahRealEstate.com
 - $539,9005 bd3 ba2.6k sqft4034 Scarsborough Ln, West Jordan, UT 84084For Sale
 MLS ID #2169741, John Aguirre, Coldwell Banker Realty (Union Heights). UtahRealEstate.com
 - $949,9003 bd3 ba3.7k sqft6294 W Sutherland Dr, Highland, UT 84003For SaleMLS ID #2158722, Daniel S. Rip, Align Complete Real Estate Services LLC. UtahRealEstate.com
- $899,9004 bd3 ba4.1k sqft3668 W Rushton View Dr, South Jordan, UT 84009For SaleMLS ID #2140077, Robert Ross, Homie. UtahRealEstate.com
- $780,0005 bd3 ba3.8k sqft7254 S Sophia Ridge Ct, West Jordan, UT 84081For SaleMLS ID #2164647, T Spencer Wrathall, KW Utah Realtors Keller Williams (Brickyard). UtahRealEstate.com
- $720,0004 bd4 ba3.3k sqft8026 S Barton Ridge Rd, West Jordan, UT 84081For SaleMLS ID #2166758, Ethan T Heap, ERA Brokers Consolidated (Ogden). UtahRealEstate.com
- $899,9006 bd4 ba3.1k sqft13443 S Bridle Park Cove, Draper, UT 84020For SaleMLS ID #2160457, Chris Butterfield, Butterfield Realty. UtahRealEstate.com
- $875,0006 bd4 ba3.6k sqft3788 W Tottori Dune Dr, South Jordan, UT 84009For SaleMLS ID #2164849, Kameron C Scott, ERA Brokers Consolidated (Utah County). UtahRealEstate.com
- $729,9005 bd4 ba3.5k sqft5664 W Boulder Creek Rd, West Jordan, UT 84081For SaleMLS ID #2165572, Jeffrey Callahan, Equity Real Estate. UtahRealEstate.com
- $979,0006 bd4 ba4.3k sqft729 W 3275th St N, Lehi, UT 84043For SaleMLS ID #2172926, Jechelle Secretan, RE/MAX Associates. UtahRealEstate.com
- $859,0003 bd3 ba3.9k sqft2993 E Lake Vista Dr, Eagle Mountain, UT 84005For SaleMLS ID #2167432, Jared Love, Summit Oak Realty LLC. UtahRealEstate.com
- $894,9006 bd5 ba3.9k sqft3019 N 250th St W, Lehi, UT 84043For SaleMLS ID #2158306, Kemish W Hendershot, Real Broker, LLC. UtahRealEstate.com
- $850,0005 bd3 ba4.2k sqft5069 W Burntside Ave, South Jordan, UT 84009For SaleMLS ID #2159896, Alan D Smith, Selling Salt Lake. UtahRealEstate.com
- $950,0005 bd3 ba4.5k sqft9261 N Belle St, Eagle Mountain, UT 84005For SaleMLS ID #2162578, Heather Roxburgh, Real Broker, LLC (Draper). UtahRealEstate.com
- $1,194,0006 bd4 ba4.2k sqft1342 W Jordan Height Lane South W #27, West Jordan, UT 84088For SaleMLS ID #2142866, Sean Buttars, Real Estate Essentials. UtahRealEstate.com
- $774,9994 bd4 ba3.4k sqft3677 W Eden Meadow Way, South Jordan, UT 84009For SaleMLS ID #2164392, Monique Keetch, Berkshire Hathaway HomeServices Utah Properties (Salt Lake). UtahRealEstate.com
- $959,9005 bd3 ba4.1k sqft3872 W Sand Lake Dr #1005, South Jordan, UT 84009For SaleMLS ID #2155419, Chris Jones, Lakeside Real Estate LC. UtahRealEstate.com
- $1,079,9993 bd2 ba3.6k sqft2248 E Grenada Ln, Eagle Mountain, UT 84005For SaleMLS ID #2116843, Veronica Everill, Equity Real Estate (NRE). UtahRealEstate.com
