This is a very popular plan with a bonus room and a bedroom above the garage. On main floor you will have 3 spacious bedrooms , an open floor plan with kitchen , big island ,double ovens and a countertop cooktop. Garage is a 4 car , with 3rd spot a 2 car deep tandem. Huge basement finished 100% with 3 bedrooms , 1 full bath , second kitchen and laundry. Close to all amenities and in the heart of West Jordan this home is going to be ready end of June for new owners. Square footage figures are provided as a courtesy estimate only and were obtained from builder plan . Buyer is advised to obtain an independent measurement.
Pending
$1,054,000
5909 W Hal Canyon Row S #206, West Jordan, UT 84081
7beds
5,055sqft
:
Get pre-qualified$6,268/mo
Single Family Residence
Built in 2026
10,018 Square Feet Lot
$1,047,500 Zestimate®
$209/sqft
$-- HOA
What's special
Big islandBedroom above the garageOpen floor planBonus roomDouble ovensCountertop cooktop
- 79 days |
- 55 |
- 1 |
Zillow last checked:
Listing updated:
Listed by:
D. Mara Borza 801-891-4542,
Perry Realty, Inc.
Source: UtahRealEstate.com,MLS#: 2156338
Facts & features
Interior
Bedrooms & bathrooms
- Bedrooms: 7
- Bathrooms: 5
- Full bathrooms: 4
- 1/2 bathrooms: 1
- Partial bathrooms: 1
- Main level bedrooms: 3
Rooms
- Room types: Den/Office, Great Room
Heating
- Forced Air
Cooling
- Central Air, Ceiling Fan(s)
Appliances
- Included: Microwave, Range Hood, Double Oven, Oven, Gas Range
- Laundry: Electric Dryer Hookup
Features
- Walk-In Closet(s)
- Flooring: Carpet, Tile
- Doors: Sliding Doors
- Windows: Double Pane Windows
- Basement: Full,Walk-Out Access,Basement Entrance
- Number of fireplaces: 1
- Fireplace features: Fireplace Insert, Insert
Interior area
- Total structure area: 5,055
- Total interior livable area: 5,055 sqft
- Finished area above ground: 2,873
- Finished area below ground: 2,182
Property
Parking
- Total spaces: 7
- Parking features: Garage - Attached
- Attached garage spaces: 4
- Uncovered spaces: 3
Features
- Stories: 3
- Fencing: Partial
- Has view: Yes
- View description: Valley
Lot
- Size: 10,018 Square Feet
- Topography: Terrain
Details
- Parcel number: 2035455206
- Zoning: R1
- Zoning description: Single-Family
Construction
Type & style
- Home type: SingleFamily
- Architectural style: Rambler/Ranch
- Property subtype: Single Family Residence
Materials
- Brick, Stucco, Cement Siding
- Roof: Asphalt
Condition
- Blt./Standing
- New construction: No
- Year built: 2026
- Major remodel year: 2026
Utilities & green energy
- Sewer: Public Sewer, Sewer: Public
- Water: Culinary
- Utilities for property: Natural Gas Connected, Electricity Connected, Sewer Connected, Water Connected
Community & HOA
Community
- Features: Sidewalks
- Subdivision: Coper Valley West
HOA
- Has HOA: No
Location
- Region: West Jordan
Financial & listing details
- Price per square foot: $209/sqft
- Annual tax amount: $1
- Date on market: 5/7/2026
- Listing terms: Cash,Conventional,FHA,VA Loan
- Inclusions: Ceiling Fan, Fireplace Insert, Microwave, Range Hood
- Acres allowed for irrigation: 0
- Electric utility on property: Yes
Estimated market value
$1,047,500
$995,000 - $1.10M
$4,902/mo
Price history
| Date | Event | Price |
|---|---|---|
| 6/30/2026 | Pending sale | $1,054,000$209/sqft |
Source:  UtahRealEstate.com #2156338 Report a problem UtahRealEstate.com #2156338 Report a problem | ||
| 5/7/2026 | Listed for sale | $1,054,000$209/sqft |
Source: UtahRealEstate.com #2156338 Report a problem | ||
Public tax history
Tax history is unavailable.
Monthly payment
Est. payment
Payment breakdown
Explore the cost of this home by adjusting the details. Changes won't be saved.Climate risks
Neighborhood: 84081
Nearby schools
GreatSchools rating
- 7/10Fox Hollow SchoolGrades: K-6Distance: 0.6 mi
- 7/10Sunset Ridge Middle SchoolGrades: 7-9Distance: 1.3 mi
- 4/10Copper Hills High SchoolGrades: 10-12Distance: 1.1 mi
Schools provided by the listing agent
- Elementary: Fox Hollow
- High: Copper Hills
- District: Jordan
Source: UtahRealEstate.com. This data may not be complete. We recommend contacting the local school district to confirm school assignments for this home.
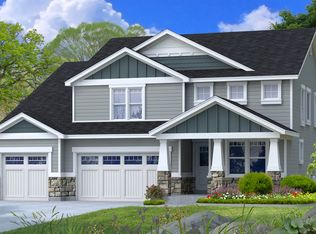
- $1,075,9106 bd5 ba4.8k sqft8569 S Maple Water Dr #205, West Jordan, UT 84081For Sale
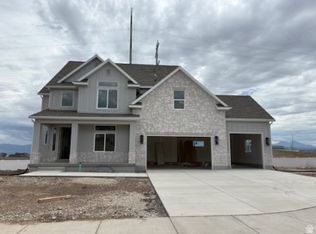
- $978,9756 bd4 ba3.5k sqft8547 S Maple Water Dr #204, West Jordan, UT 84081For Sale
- $1,655,700-- bd-- ba-- sqft8531 S Fallwater Dr, West Jordan, UT 84081Off Market
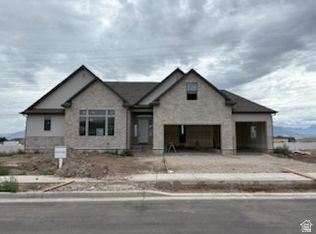
- $1,023,1925 bd4 ba4.1k sqft8513 S Maple Water Dr W #201, West Jordan, UT 84081New Construction
- $1,350,400-- bd-- ba-- sqft8478 S Maple Water Dr, West Jordan, UT 84081Off Market
- $3,404,200-- bd-- ba-- sqft8478 S Maple Water Dr, West Jordan, UT 84081Off Market
- $1,046,2587 bd4 ba4.3k sqft8521 S Maple Water Dr W #202, West Jordan, UT 84081New Construction
- $906,3006 bd4 ba2k sqft8486 S Maple Water Dr, West Jordan, UT 84081Off Market
A local agent can set up tours, give advice and negotiate with sellers.
Similar homes
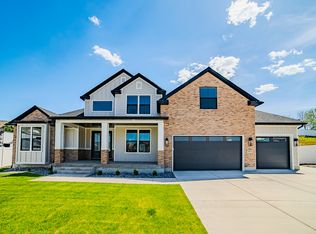
- $1,150,0005 bd4 ba5.5k sqft7177 W Moorepark Pl #12, West Jordan, UT 84081New Construction
 MLS ID #2155420, Chris Jones, Lakeside Real Estate LC. UtahRealEstate.com
 - $1,059,9906 bd4 ba5.1k sqft11497 S Markfield Way W #1-123, South Jordan, UT 84009For Sale
 MLS ID #2173683, John Dowdle, Destination Real Estate. UtahRealEstate.com
 - $1,189,9956 bd4 ba5.4k sqft7189 S Sage Rd #214, West Jordan, UT 84081New Construction
 MLS ID #2169310, Kaylee Thompson, AIM Realty. UtahRealEstate.com
 - $729,9005 bd4 ba3.5k sqft5664 W Boulder Creek Rd, West Jordan, UT 84081For Sale
 MLS ID #2165572, Jeffrey Callahan, Equity Real Estate. UtahRealEstate.com
 - $789,9904 bd3 ba3.9k sqft7297 W Double Dutch Dr, West Jordan, UT 84081New ConstructionUtahRealEstate.com
- $1,079,9906 bd4 ba5.1k sqft7071 W Docksider Dr #3-185, South Jordan, UT 84009For SaleMLS ID #2156335, John Dowdle, Destination Real Estate. UtahRealEstate.com
- $975,9506 bd4 ba4.2k sqft12868 S Bigwig Dr #210, Herriman, UT 84096New ConstructionUtahRealEstate.com
- $580,0006 bd3 ba2.7k sqft6660 S Duchess St, West Jordan, UT 84081For SaleMLS ID #2168920, J Pablo Sanchez, Equity Real Estate (Solid). UtahRealEstate.com
- $987,2417 bd4 ba4.1k sqft12843 S Bigwig Dr #212, Herriman, UT 84096New ConstructionUtahRealEstate.com
- $949,9904 bd3 ba5k sqft11487 S Markfield Way W #1-122, South Jordan, UT 84009For SaleMLS ID #2171923, John Dowdle, Destination Real Estate. UtahRealEstate.com
- $960,4934 bd4 ba4.8k sqft12829 S Ravens Roost Dr #213, Herriman, UT 84096New ConstructionUtahRealEstate.com
- $1,020,0007 bd6 ba5k sqft14114 S Watchmen Way, Herriman, UT 84096For SaleMLS ID #2150850, Mike Crowder, In Depth Realty. UtahRealEstate.com
- $1,194,0006 bd4 ba4.2k sqft1342 W Jordan Height Lane South W #27, West Jordan, UT 84088For SaleMLS ID #2142866, Sean Buttars, Real Estate Essentials. UtahRealEstate.com
- $1,249,0005 bd4 ba4.9k sqft10993 S Oquirrh Lake Rd, South Jordan, UT 84009For SaleMLS ID #2145193, Donald Mendenhall, Equity Real Estate. UtahRealEstate.com
- $1,300,0007 bd5 ba4.4k sqft6984 W Boulder Ridge Cir, Herriman, UT 84096For SaleMLS ID #2171260, Jamie Pearce-Zufelt, Berkshire Hathaway HomeServices Utah Properties (Salt Lake). UtahRealEstate.com
- $879,9905 bd4 ba4.5k sqft11594 S Markfield Way W #1-101, South Jordan, UT 84009New ConstructionMLS ID #2172372, John Dowdle, Destination Real Estate. UtahRealEstate.com
- $999,5006 bd4 ba4.7k sqft1368 W Wasatch Dr, Saratoga Springs, UT 84045For SaleMLS ID #2170989, John Von Gunten, Equity Real Estate (West). UtahRealEstate.com
- $779,0007 bd4 ba4k sqft5433 W Toscana Way, Herriman, UT 84096For SaleMLS ID #2166384, Peter Felis, Berkshire Hathaway HomeServices Utah Properties (Salt Lake). UtahRealEstate.com
- $1,095,0005 bd3 ba3.7k sqft14632 S Wyatt Run Dr, Herriman, UT 84096New ConstructionUtahRealEstate.com
- $1,199,0006 bd4 ba4.9k sqft6794 W Broad Stem Way, Herriman, UT 84096New ConstructionUtahRealEstate.com
