Step into a home that feels brand new, inside and out. This beautifully refreshed single‑story 3 bedroom, 2 bath residence blends modern upgrades with everyday comfort, all set in a highly desirable neighborhood close to everything you need. The moment you walk in, you'll notice the thoughtful updates throughout new roof, new kitchen, new bathrooms, new LVP flooring, and new carpet that make the entire home feel crisp, clean, and move‑in ready. The kitchen shines with contemporary finishes and a layout perfect for cooking, hosting, or simply enjoying a quiet morning at home. The living spaces flow effortlessly, creating a warm and inviting atmosphere ideal for gatherings or relaxing evenings. Both bathrooms have been reimagined with stylish touches that elevate your daily routine. Outside, the possibilities expand even more. The large backyard is a blank canvas ready for whatever you can dream up a pool, garden, outdoor kitchen, play area, or your own private retreat. The newly landscaped front yard adds instant curb appeal and sets the tone for the pride of ownership found throughout. Located in a fantastic neighborhood with easy access to freeways, shopping, dining, and entertainment, this home puts convenience at your doorstep. The popular Delta Shores Shopping Center is just minutes away, offering endless options for food and retail!
Active
Price cut: $10K (10/9)
$399,900
7656 Lytle St, Sacramento, CA 95832
3beds
1,015sqft
Single Family Residence
Built in 1960
6,969 Square Feet Lot
$399,300 Zestimate®
$394/sqft
$-- HOA
What's special
New roofLarge backyardNew carpetNew bathroomsNew lvp flooringNew kitchenLiving spaces flow effortlessly
- 24 days
- 840
- 118
Likely to sell faster than
Zillow last checked:
Listing updated:
Listed by:
Eric Nuttall DRE #01852478 916-802-3374,
Skyline Properties,
Magno Garay DRE #01792559 916-275-7144,
Skyline Properties
Source: MetroList Services of CA,MLS#: 226117676Originating MLS: MetroList Services, Inc.
Facts & features
Interior
Bedrooms & bathrooms
- Bedrooms: 3
- Bathrooms: 2
- Full bathrooms: 2
Dining room
- Features: Breakfast Nook
Kitchen
- Features: Quartz Counter
Heating
- Central
Cooling
- Central Air
Appliances
- Laundry: In Garage
Features
- Flooring: Luxury Vinyl Plank
- Number of fireplaces: 1
- Fireplace features: Brick
Interior area
- Total interior livable area: 1,015 sqft
Property
Parking
- Total spaces: 2
- Parking features: Attached
- Attached garage spaces: 2
Lot
- Size: 6,969 Square Feet
- Features: Sprinklers In Front, Shape Regular
Details
- Parcel number: 05200610050000
- Zoning: R-1
- Special conditions: Standard
Construction
Type & style
- Home type: SingleFamily
- Property subtype: Single Family Residence
Materials
- Stucco, Frame, Wood
- Foundation: Raised
- Roof: Shingle
Condition
- Year built: 1960
Utilities & green energy
- Electric: 220 Volts
- Sewer: Public Sewer
- Water: Public
- Utilities for property: Public, Sewer Connected
Community & HOA
Location
- Region: Sacramento
Financial & listing details
- Price per square foot: $394/sqft
- Tax assessed value: $90,112
- Price range: $399.9K - $399.9K
- Date on market: 9/19/2026
Estimated market value
$399,300
$379,000 - $419,000
$2,036/mo
Price history
| Date | Event | Price |
|---|---|---|
| 10/9/2026 | Price change | $399,900-2.4%$394/sqft |
Source: MetroList Services of CA #226117676 Report a problem | ||
| 9/19/2026 | Listed for sale | $409,900+278.6%$404/sqft |
Source: SFAR #226117676 Report a problem | ||
| 3/23/1994 | Sold | $108,281$107/sqft |
Source: Public Record Report a problem | ||
Public tax history
| Year | Property taxes | Tax assessment |
|---|---|---|
| 2026 | -- | $90,112 +2% |
| 2025 | $1,305 +1.4% | $88,346 +2% |
| 2024 | $1,287 +3% | $86,615 +2% |
| 2023 | $1,250 +0.6% | $84,918 +2% |
| 2022 | $1,243 +5.1% | $83,254 +2% |
| 2021 | $1,182 0% | $81,622 +1% |
| 2020 | $1,182 +2.1% | $80,786 +2% |
| 2019 | $1,158 +2.6% | $79,203 +2% |
| 2018 | $1,129 +1.9% | $77,651 +2% |
| 2017 | $1,108 +6.2% | $76,129 +2% |
| 2016 | $1,043 +3.8% | $74,637 +1.5% |
| 2015 | $1,005 | $73,516 +2% |
| 2014 | $1,005 | $72,077 +0.5% |
| 2013 | -- | $71,753 +6.2% |
| 2012 | -- | $67,588 -2% |
| 2011 | -- | $68,969 +0.8% |
| 2010 | -- | $68,454 +1.8% |
| 2008 | -- | $67,274 +2% |
| 2007 | -- | $65,956 +2% |
| 2006 | -- | $64,664 +2% |
| 2005 | -- | $63,397 +2% |
| 2004 | -- | $62,155 +1.9% |
| 2003 | -- | $61,017 +2% |
| 2002 | -- | $59,821 +2% |
| 2001 | -- | $58,649 +10.1% |
| 2000 | -- | $53,288 |
Find assessor info on the county website
Monthly payment
Est. payment
Payment breakdown
Explore the cost of this home by adjusting the details. Changes won't be saved.Climate risks
Neighborhood: Meadowview


Similar homes
- $418,0003 bd2 ba1.1k sqft7633 23rd St, Sacramento, CA 95832For Sale
 MLS ID #226126392, Noah Brackett. MetroList Services of CA
 - $399,0003 bd2 ba1.3k sqft2169 Ferran Ave, Sacramento, CA 95832For Sale
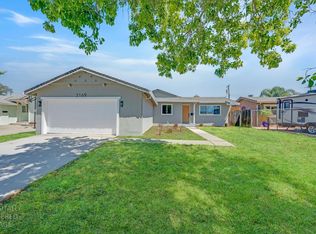 MLS ID #226108860, Tom Lichtenberg. MetroList Services of CA
 - $430,0003 bd1 ba924 sqft1886 Kirk Way, Sacramento, CA 95822For Sale
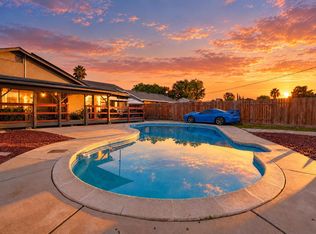 MLS ID #226125778, Jamil Katzenbarger. MetroList Services of CA
 - $409,0003 bd2 ba1k sqft7704 Laurie Way, Sacramento, CA 95832For Sale
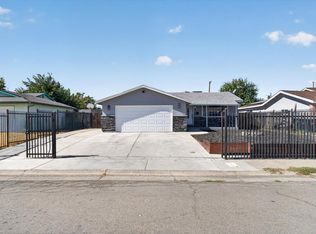 MLS ID #226122207, Joseph Tran. MetroList Services of CA
