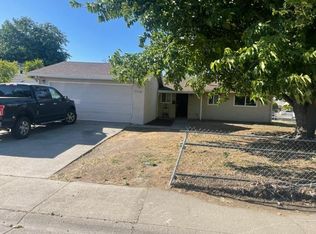
Move-in ready and ready to welcome its next owner! This well-cared-for 4-bedroom, 2-bath home reflects decades of pride of ownership and thoughtful care. Enjoy a comfortable single-story layout with fresh interior paint, new carpet and beautiful bamboo flooring. The spacious primary bedroom features two closets, including a walk-in closet, while three additional hallway closets offer plenty of storage. A functional kitchen with updated seamless countertop and sink opens to a spacious adjacent dining area, providing plenty of room for everyday meals and gatherings. The bathrooms have also received updates, including a newer tub and newer walk-in shower in the primary bath. The inviting living room features a brick fireplace and opens to the backyard. Outside, enjoy a spacious yard with mature landscaping, several fruit trees and plenty of room to make it your own. Additional highlights include dual-pane windows, all new upgraded window coverings, a newer HVAC system (2022), a newer water heater (2022), attached 2-car garage and laundry hookups. A lovingly maintained home that's clean, comfortable and truly move-in ready!
Active
Price cut: $10K (10/9)
$405,000
7782 25th St, Sacramento, CA 95832
4beds
1,356sqft
Single Family Residence
Built in 1970
6,098 Square Feet Lot
$406,100 Zestimate®
$299/sqft
$-- HOA
What's special
Several fruit treesComfortable single-story layoutFresh interior paintNew carpetThree additional hallway closetsBeautiful bamboo flooringSpacious adjacent dining area
- 51 days
- 864
- 75
Zillow last checked:
Listing updated:
Listed by:
Andrea De La Torre DRE #02049656 916-634-8921,
Hart Management Company
Source: MetroList Services of CA,MLS#: 226103315Originating MLS: MetroList Services, Inc.
Facts & features
Interior
Bedrooms & bathrooms
- Bedrooms: 4
- Bathrooms: 2
- Full bathrooms: 2
Rooms
- Room types: Dining Room, Kitchen, Laundry, Living Room
Primary bedroom
- Features: Closet, Ground Floor, Walk-In Closet
Primary bathroom
- Features: Shower Stall(s), Window
Dining room
- Features: Space in Kitchen
Kitchen
- Features: Synthetic Counter
Heating
- Central
Cooling
- Central Air
Appliances
- Included: Free-Standing Gas Range, Range Hood, Disposal
- Laundry: Laundry Room, Electric Dryer Hookup, In Garage
Features
- Flooring: Bamboo, Carpet, Tile, Vinyl
- Number of fireplaces: 1
- Fireplace features: Brick, Living Room, Raised Hearth, Wood Burning
Interior area
- Total interior livable area: 1,356 sqft
Property
Parking
- Total spaces: 2
- Parking features: Attached, Garage Door Opener, Garage Faces Front, Driveway
- Attached garage spaces: 2
- Has uncovered spaces: Yes
Features
- Levels: One
- Stories: 1
- Fencing: Back Yard,Wood
Lot
- Size: 6,098 Square Feet
- Features: Curb(s), Shape Regular, Landscape Back, Landscape Front
- Topography: Level,Level
Details
- Parcel number: 05301310120000
- Zoning: R-1
- Special conditions: Standard
Construction
Type & style
- Home type: SingleFamily
- Architectural style: Ranch
- Property subtype: Single Family Residence
Materials
- Stucco
- Foundation: Raised
- Roof: Composition
Condition
- Year built: 1970
Utilities & green energy
- Electric: 220 Volts in Laundry
- Sewer: Public Sewer
- Water: Public
- Utilities for property: Sewer Connected, Electric, Natural Gas Connected
Community & HOA
Community
- Subdivision: Meadowview Village 06
Location
- Region: Sacramento
Financial & listing details
- Price per square foot: $299/sqft
- Tax assessed value: $52,436
- Price range: $405K - $405K
- Date on market: 8/22/2026
- Road surface type: Paved
Estimated market value
$406,100
$386,000 - $426,000
$2,913/mo
Price history
| Date | Event | Price |
|---|---|---|
| 10/9/2026 | Price change | $405,000-2.4%$299/sqft |
Source: MetroList Services of CA #226103315 Report a problem | ||
| 9/11/2026 | Listed for sale | $415,000$306/sqft |
Source: SFAR #226103315 Report a problem | ||
| 8/31/2026 | Pending sale | $415,000$306/sqft |
Source: SFAR #226103315 Report a problem | ||
| 8/22/2026 | Listed for sale | $415,000$306/sqft |
Source: MetroList Services of CA #226103315 Report a problem | ||
Public tax history
| Year | Property taxes | Tax assessment |
|---|---|---|
| 2026 | -- | $52,436 +2% |
| 2025 | $805 +1.5% | $51,409 +2% |
| 2024 | $793 +3.5% | $50,402 +2% |
| 2023 | $766 +0.1% | $49,415 +2% |
| 2022 | $765 +5.4% | $48,447 +2% |
| 2021 | $726 +0.7% | $47,498 +1% |
| 2020 | $721 +2.2% | $47,012 +2% |
| 2019 | $705 +2.8% | $46,091 +2% |
| 2018 | $686 +2.4% | $45,189 +2% |
| 2017 | $670 +8% | $44,304 +2% |
| 2016 | $620 +3.8% | $43,436 +1.5% |
| 2015 | $598 | $42,784 +2% |
| 2014 | $598 | $41,961 +0.5% |
| 2013 | -- | $41,772 +2% |
| 2012 | -- | $40,954 +2% |
| 2011 | -- | $40,152 +0.8% |
| 2010 | -- | $39,852 +1.8% |
| 2008 | -- | $39,166 +2% |
| 2007 | -- | $38,399 +2% |
| 2006 | -- | $37,647 +2% |
| 2005 | -- | $36,910 +2% |
| 2004 | -- | $36,187 +1.9% |
| 2003 | -- | $35,524 +2% |
| 2002 | -- | $34,828 +2% |
| 2001 | -- | $34,146 +2% |
| 2000 | -- | $33,477 |
Find assessor info on the county website
Monthly payment
Est. payment
Payment breakdown
Explore the cost of this home by adjusting the details. Changes won't be saved.Climate risks
Neighborhood: Meadowview

Similar homes
- $410,0004 bd2 ba1.1k sqft7700 Laramore Way, Sacramento, CA 95832For Sale
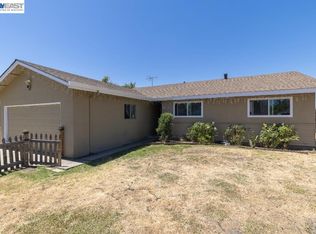 MLS ID #41145183, Dao Pham. Bay East AOR
 - $515,0004 bd2 ba1.7k sqft2190 Meadowglen Ave, Sacramento, CA 95832For Sale
 MLS ID #226116063, Eric Pacheco. MetroList Services of CA
 - $429,9503 bd2 ba1.2k sqft7810 Deer Meadow Dr, Sacramento, CA 95823For Sale
 MLS ID #226116989, Diego Herra. MetroList Services of CA
 - $--4 bd2 ba1.2k sqft6109 Burns Way, Sacramento, CA 95824Auction
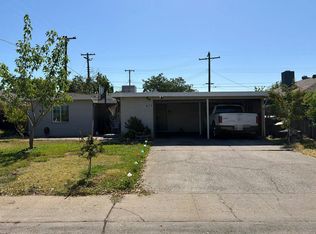 Auction.com 2
