Welcome to this quality 2-bedroom, 2-bathroom, 2-car attached garage single-story home located on an fantastic interior street in the Greenhaven/Pocket neighborhood. The home features a kitchen overlooking the spacious dining area and a great room with a fireplace and sliding glass door leading to the backyard. The backyard provides space for relaxing, entertaining, or gardening and offers an easy extension of the living space. Several important updates have been completed, including a new HVAC compressor and motor in 2026; the HVAC unit itself was replaced in 2010. The electrical panel was upgraded in 2021, and the water heater was replaced in 2014. Brand-new carpet and pad have also been installed. The location offers easy access to many outdoor activities and neighborhood amenities. The Sacramento River and boat ramp are nearby, along with walking, jogging, and biking paths, pickleball and tennis courts, and multiple parks. The neighborhood's pedestrian overpasses allow you to walk or bike throughout the area without having to cross any major streets. Restaurants, grocery stores, coffee shops, the library, banks, and other everyday services are also conveniently located nearby. With its single-story floor plan, some updated systems, new carpet, usable backyard, and convenient location, this home offers an opportunity for both homeowners and investors. Come see what this Greenhaven/Pocket home has to offer and enjoy the convenience of living in a community with recreation, shopping, dining, and everyday amenities close to home. Wow!
Pending
$410,000
7231 Harbor Light Way, Sacramento, CA 95831
2beds
1,295sqft
Multi Family
Built in 1982
-- sqft lot
$406,800 Zestimate®
$317/sqft
$-- HOA
What's special
Single-story homeSingle-story floor planBrand-new carpet and pad
- 33 days
- 713
- 33
Likely to sell faster than
Zillow last checked:
Listing updated:
Listed by:
Mona Gergen DRE #01270375 916-247-9555,
Dunnigan, REALTORS
Source: MetroList Services of CA,MLS#: 226121449Originating MLS: MetroList Services, Inc.
Facts & features
Interior
Bedrooms & bathrooms
- Bedrooms: 2
- Bathrooms: 2
- Full bathrooms: 2
Rooms
- Room types: Dining Room, Kitchen, Living Room
Primary bedroom
- Features: Closet, Outside Access
Primary bathroom
- Features: Shower Stall(s)
Dining room
- Features: Bar, Formal Area
Kitchen
- Features: Pantry Cabinet, Tile Counters
Heating
- Central, Heat Pump
Cooling
- Central Air, Heat Pump
Appliances
- Included: Range Hood, Dishwasher, Free-Standing Electric Oven, Free-Standing Electric Range
- Laundry: Electric Dryer Hookup, In Garage
Features
- Flooring: Carpet, Linoleum, Parquet
- Number of fireplaces: 1
- Fireplace features: Brick, Living Room
Interior area
- Total interior livable area: 1,295 sqft
Video & virtual tour
Property
Parking
- Total spaces: 2
- Parking features: Attached, Garage Faces Front, Driveway
- Attached garage spaces: 2
- Has uncovered spaces: Yes
Features
- Fencing: Back Yard,Wood
Lot
- Size: 3,920 Square Feet
- Features: Auto Sprinkler F&R, Corner Lot, Street Lights, Landscape Back, Landscape Front, Low Maintenance
- Topography: Level,Level
Details
- Parcel number: 03104100890000
- Zoning: R-1A
- Special conditions: Offer As Is,Probate Listing
Construction
Type & style
- Home type: MultiFamily
- Property subtype: Multi Family
- Attached to another structure: Yes
Materials
- Frame, Lap Siding
- Foundation: Slab
- Roof: Composition
Condition
- Year built: 1982
Utilities & green energy
- Electric: 220 Volts
- Sewer: Public Sewer
- Water: Public, Meter on Site, Meter Required
- Utilities for property: Public, Electric, Sewer In & Connected
Community & HOA
Community
- Subdivision: Zephyr Ranch
Location
- Region: Sacramento
Financial & listing details
- Price per square foot: $317/sqft
- Tax assessed value: $474,300
- Price range: $410K - $410K
- Date on market: 10/2/2026
- Road surface type: Asphalt
Estimated market value
$406,800
$386,000 - $427,000
$2,248/mo
Price history
| Date | Event | Price |
|---|---|---|
| 10/28/2026 | Pending sale | $410,000$317/sqft |
Source: MetroList Services of CA #226121449 Report a problem | ||
| 10/2/2026 | Listed for sale | $410,000+1507.8%$317/sqft |
Source: MetroList Services of CA #226121449 Report a problem | ||
| 9/20/1988 | Sold | $25,500$20/sqft |
Source: Agent Provided Report a problem | ||
Public tax history
| Year | Property taxes | Tax assessment |
|---|---|---|
| 2026 | -- | $474,300 +166.1% |
| 2025 | $5,605 +145.1% | $178,239 +2% |
| 2024 | $2,287 +2.8% | $174,745 +2% |
| 2023 | $2,225 +1.1% | $171,320 +2% |
| 2022 | $2,200 +5.1% | $167,962 +2% |
| 2021 | $2,094 -0.3% | $164,670 +1% |
| 2020 | $2,101 +2.2% | $162,982 +2% |
| 2019 | $2,056 +2.7% | $159,787 +2% |
| 2018 | $2,002 +1.7% | $156,655 +2% |
| 2017 | $1,969 +3.5% | $153,585 +2% |
| 2016 | $1,903 +4.1% | $150,575 +1.5% |
| 2015 | $1,828 | $148,314 +2% |
| 2014 | $1,828 | $145,410 +0.5% |
| 2013 | -- | $144,754 +2% |
| 2012 | -- | $141,916 +2% |
| 2011 | -- | $139,134 +0.8% |
| 2010 | -- | $138,095 +1.8% |
| 2008 | -- | $135,710 +2% |
| 2007 | -- | $133,050 +2% |
| 2006 | -- | $130,442 +2% |
| 2005 | -- | $127,885 +2% |
| 2004 | -- | $125,379 +1.9% |
| 2003 | -- | $123,082 +2% |
| 2002 | -- | $120,669 +2% |
| 2001 | -- | $118,304 +2% |
| 2000 | -- | $115,985 |
Find assessor info on the county website
Monthly payment
Est. payment
Payment breakdown
Explore the cost of this home by adjusting the details. Changes won't be saved.Climate risks
Neighborhood: Pocket
- $432,1002 bd2 ba1.2k sqft361 Spinnaker Way, Sacramento, CA 95831Off Market

- $599,9993 bd2 ba1.7k sqft7227 Harbor Light Way, Sacramento, CA 95831For Sale

- $511,8003 bd2 ba1.3k sqft365 Spinnaker Way, Sacramento, CA 95831Off Market
- $598,8003 bd2 ba2k sqft7223 Harbor Light Way, Sacramento, CA 95831Off Market
Similar homes
- $399,0002 bd2 ba1.2k sqft6357 Seastone Way, Sacramento, CA 95831For Sale
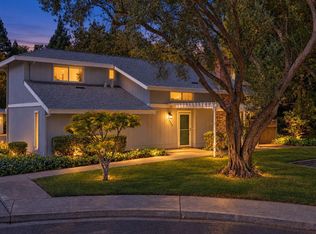 MLS ID #226134626, Tony Estigoy. MetroList Services of CA
- $518,9003 bd2 ba1.5k sqft7115 Riverside Blvd, Sacramento, CA 95831For Sale
 MLS ID #226106376, Ernie Phelan. MetroList Services of CA
- $480,0002 bd2 ba1k sqft27 Waterfront Ct, Sacramento, CA 95831For Sale
 MLS ID #226132124, Justin Edwards. MetroList Services of CA
- $365,0003 bd3 ba1.6k sqft30 Park Place Ct, Sacramento, CA 95831For Sale
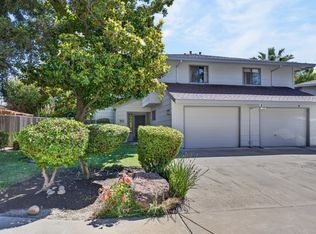 MLS ID #226126087, Gina LaPlaca. MetroList Services of CA
Local buyer's agents are ready to help
