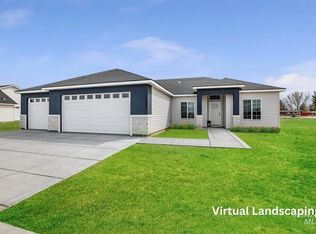
Brand New and Ready for you! Welcome to this stunning 3-bed, 2-bath home located in a desirable neighborhood. This single-level home offers a spacious layout that boosts approx. 1807 sq ft of living space. Experience the quality and comfort of this beautifully designed home featuring a spacious split-bedroom floor plan. Amenities include an open-concept layout with vaulted ceilings, highlighted by oversized windows and a warm, inviting fireplace in the living room. Luxury vinyl plank flooring extends throughout the main living areas, kitchen, bathrooms, laundry room, and hallways, offering both durability and modern appeal. The stylish kitchen is equipped with quartz countertops, a tile backsplash, black and stainless-steel appliances, and pantry. The primary suite impresses with a tray ceiling, ceiling fan, walk-in closet, dual vanities, and a beautifully finished walk-in tile shower. Enjoy the attached spacious 3-car garage enhanced with garage door windows for added natural light with direct entry into a stylish mudroom featuring a washer/dryer hookup & a built-in coat-and-shoe organizer for effortless everyday living. Exterior highlights with low-maintenance siding, stucco, front landscaping included. Newly built & thoughtfully finished, this home is moving in ready. Call to schedule your private showing today!
New
$455,000
766 Waveland Ave, Filer, ID 83328
3beds
2baths
1,807sqft
:
Get pre-qualified$2,831/mo
Single Family Residence
Built in 2026
9,844 Square Feet Lot
$-- Zestimate®
$252/sqft
$-- HOA
What's special
Spacious split-bedroom floor planOpen-concept layoutSpacious layoutStylish kitchenQuartz countertopsBuilt-in coat-and-shoe organizerLow-maintenance siding
- 1 day |
- 53 |
- 2 |
Zillow last checked:
Listing updated:
Listed by:
Sid Lezamiz Main:208-734-7007,
Lezamiz Real Estate Co.
Source: IMLS,MLS#: 98995523
Facts & features
Interior
Bedrooms & bathrooms
- Bedrooms: 3
- Bathrooms: 2
- Main level bathrooms: 2
- Main level bedrooms: 3
Primary bedroom
- Level: Main
Bedroom 2
- Level: Main
Bedroom 3
- Level: Main
Heating
- Forced Air, Natural Gas
Cooling
- Central Air
Appliances
- Included: Gas Water Heater, Tank Water Heater, Dishwasher, Disposal, Microwave, Oven/Range Freestanding, Gas Range
Features
- Bath-Master, Bed-Master Main Level, Split Bedroom, Great Room, Walk-In Closet(s), Walk In Shower, Pantry, Quartz Counters, Number of Baths Main Level: 2
- Flooring: Carpet
- Has basement: No
- Has fireplace: No
Interior area
- Total structure area: 1,807
- Total interior livable area: 1,807 sqft
- Finished area above ground: 1,807
Property
Parking
- Total spaces: 3
- Parking features: Attached, Driveway
- Attached garage spaces: 3
- Has uncovered spaces: Yes
Features
- Levels: One
Lot
- Size: 9,844 Square Feet
- Features: Standard Lot 6000-9999 SF, Sidewalks, Auto Sprinkler System, Partial Sprinkler System, Pressurized Irrigation Sprinkler System
Details
- Parcel number: RPF84190050040
Construction
Type & style
- Home type: SingleFamily
- Property subtype: Single Family Residence
Materials
- Frame, Steel Siding, Stucco, Vinyl Siding
- Foundation: Crawl Space
- Roof: Composition
Condition
- New Construction
- New construction: Yes
- Year built: 2026
Details
- Builder name: TKO Homes LLC
Utilities & green energy
- Water: Public
- Utilities for property: Sewer Connected, Cable Connected
Community & HOA
Community
- Subdivision: Filer Cedar Creek Estates
Location
- Region: Filer
Financial & listing details
- Price per square foot: $252/sqft
- Annual tax amount: $211
- Date on market: 7/28/2026
- Listing terms: Conventional,FHA,USDA Loan,VA Loan
- Ownership: Fee Simple
Estimated market value
Not available
Estimated sales range
Not available
Not available
Price history
Price history is unavailable.
Public tax history
Tax history is unavailable.
Monthly payment
Est. payment
Payment breakdown
Explore the cost of this home by adjusting the details. Changes won't be saved.Climate risks
Neighborhood: 83328
Nearby schools
GreatSchools rating
- NAFiler Elementary SchoolGrades: PK-3Distance: 0.6 mi
- 6/10Filer Middle SchoolGrades: 7-8Distance: 0.5 mi
- 3/10Filer High SchoolGrades: 9-12Distance: 1.2 mi
Schools provided by the listing agent
- Elementary: Filer
- Middle: Filer
- High: Filer
- District: Filer School District #413
Source: IMLS. This data may not be complete. We recommend contacting the local school district to confirm school assignments for this home.
- $360,2004 bd2 ba1.4k sqft711 Kelli Ln, Filer, ID 83328Off Market
- $369,3004 bd2 ba1.5k sqft709 Kelli Ln, Filer, ID 83328Off Market
- $377,0003 bd2 ba1.4k sqft713 Kelli Ln, Filer, ID 83328Off Market
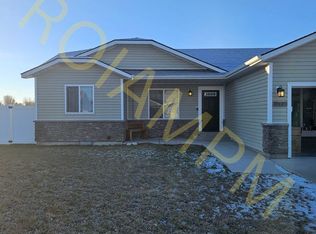
- $429,0004 bd2 ba1.6k sqft751 Waveland Ave, Filer, ID 83328Pending
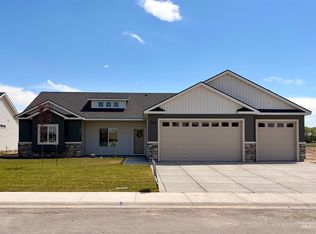
- $362,1004 bd2 ba1.4k sqft707 Kelli Ln, Filer, ID 83328Off Market
- $520,4006 bd3 ba3.1k sqft715 Kelli Ln, Filer, ID 83328Off Market
- $--4 bd2 ba1.6k sqft729 Waveland Ave, Filer, ID 83328Sold
- $368,6004 bd2 ba1.5k sqft710 Kelli Ln, Filer, ID 83328Off Market
A local agent can set up tours, give advice and negotiate with sellers.
A local lender can help you make sure your offer is ready when you are.
Similar homes
- $429,0003 bd2 ba2.2k sqft818 Pine St, Filer, ID 83328Active
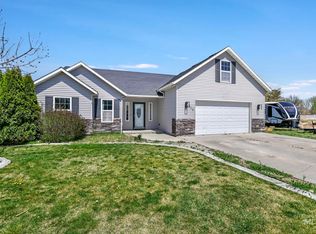 MLS ID #98968584, Gina Jensen, 208 Real Estate, LLC - Twin Falls. IMLS
 - $485,0003 bd2 ba1.8k sqft2243 E 4000 N, Filer, ID 83328Active
 MLS ID #98974840, Tiffany Zimmerman, Keller Williams Sun Valley Southern Idaho. IMLS
 - from $415,0004 bd2 ba1.6k sqftThe Everglade Plan, Cedar Creek Estates, Filer, ID 83328New Construction
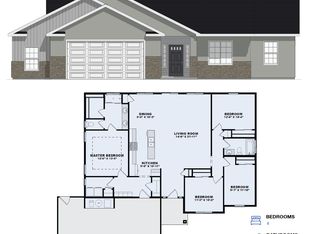 TKO Homes LLC
 - from $406,9004 bd2 ba1.6k sqftThe Summit Ridge Plan, Cedar Creek Estates, Filer, ID 83328New Construction
 TKO Homes LLC
 - $460,0003 bd3 ba1.6k sqft973 Birchton Loop, Twin Falls, ID 83301NewMLS ID #98995579, Carissa Morgan, IdaHome Realty. IMLS
- $374,9003 bd2 ba1.5k sqft803 Waveland Ave, Filer, ID 83328New ConstructionTKO Homes LLC
- from $399,0003 bd2 ba1.5k sqftThe Southfork Plan, Cedar Creek Estates, Filer, ID 83328New ConstructionTKO Homes LLC
- $360,0003 bd2 ba1.3k sqft1305 Lauren Ln, Filer, ID 83328ActiveMLS ID #98993702, Todd Davis, Silvercreek Realty Group. IMLS
- from $370,0003 bd2 ba1.4k sqftThe Stafford Plan, Cedar Creek Estates, Filer, ID 83328New ConstructionTKO Homes LLC
- $350,0003 bd2 ba1.3k sqft841 Waveland Ave, Filer, ID 83328New ConstructionTKO Homes LLC
- from $389,0003 bd2 ba1.5k sqftThe Falls Plan, Cedar Creek Estates, Filer, ID 83328New ConstructionTKO Homes LLC
- $649,9994 bd2 ba2.1k sqft4060 Mountain Vista Ln, Filer, ID 83328ActiveMLS ID #98994363, Eliza Mendoza, Keller Williams Sun Valley Southern Idaho. IMLS
- $545,9004 bd2 ba2.3k sqft2468 E 3805 N, Filer, ID 83328ActiveMLS ID #98937862, Terry Winkle, 208 Real Estate, LLC - Twin Falls. IMLS
- from $469,9004 bd2 ba1.7k sqftLonan Plan, Broadmoor South, Twin Falls, ID 83301New ConstructionWolverton Homes
- $444,0004 bd2 ba1.6k sqft731 Drayton Ave, Twin Falls, ID 83301ActiveMLS ID #98989368, Char Alexander, Berkshire Hathaway HomeServices Idaho Homes & Properties. IMLS
- $--3 bd2 ba1.8k sqft1278 Sparks St N, Twin Falls, ID 83301AuctionAuction.com 2
- from $402,9004 bd2 ba1.4k sqftMaple Plan, Sunterra, Twin Falls, ID 83301New ConstructionWolverton Homes
- $374,9993 bd3 ba2.3k sqft442 Crestview Dr, Twin Falls, ID 83301ActiveMLS ID #98995210, Lindsay Gambrel, Silvercreek Realty Group. IMLS
- from $509,9004 bd3 ba1.8k sqftPoplar Plan, Sunterra, Twin Falls, ID 83301New ConstructionWolverton Homes
- from $403,9004 bd2 ba1.4k sqftJuniper Plan, Sunterra, Twin Falls, ID 83301New ConstructionWolverton Homes
