Welcome to your own slice of country living just minutes from the Twin Falls County Fairgrounds. Situated on fully fenced acreage with valuable water shares, this property is perfectly suited for horses, livestock, or anyone dreaming of wide-open space and room to breathe. A barn and additional shed provide practical storage and functionality, while the surrounding setting offers the freedom and flexibility that acreage living is all about. Step inside and you’ll immediately notice the abundance of natural light and thoughtfully designed living spaces. Gorgeous LVP flooring flows throughout much of the home, complemented by plush carpet in the bedrooms for comfort and warmth. The kitchen is a true standout, featuring modern appliances, raw-edge granite countertops, and a clean, updated feel that blends style with everyday functionality. Bathrooms are bright and beautifully finished with tile details that add both durability and charm. Sliding doors lead to a spacious side deck - the perfect spot for summer BBQs, quiet evenings under Idaho skies, or simply enjoying the peaceful surroundings. Whether you’re entertaining, relaxing, or embracing the rural lifestyle, this property offers the space, features, and location to make it all possible.
Pending
$485,000
2243 E 4000 N, Filer, ID 83328
3beds
2baths
1,872sqft
Single Family Residence
Built in 1920
1.28 Acres Lot
$-- Zestimate®
$259/sqft
$-- HOA
What's special
Fully fenced acreageModern appliancesThoughtfully designed living spacesPeaceful surroundingsValuable water sharesAbundance of natural lightRaw-edge granite countertops
- 245 days
- 22
- 0
Zillow last checked:
Listing updated:
Listed by:
Tiffany Zimmerman ontarget@kw.com,
Keller Williams Sun Valley Southern Idaho
Source: IMLS,MLS#: 98974840
Facts & features
Interior
Bedrooms & bathrooms
- Bedrooms: 3
- Bathrooms: 2
- Main level bathrooms: 1
- Main level bedrooms: 1
Primary bedroom
- Level: Main
Bedroom 2
- Level: Lower
Bedroom 3
- Level: Lower
Kitchen
- Level: Main
Living room
- Level: Main
Heating
- Forced Air, Natural Gas
Cooling
- Central Air
Appliances
- Included: Gas Water Heater, Dishwasher, Disposal, Microwave, Oven/Range Freestanding, Refrigerator
Features
- Split Bedroom, Walk In Shower, Granite Counters, Number of Baths Main Level: 1, Number of Baths Below Grade: 1
- Flooring: Concrete, Tile, Carpet
- Has basement: No
- Has fireplace: No
Interior area
- Total structure area: 1,872
- Total interior livable area: 1,872 sqft
- Finished area above ground: 936
- Finished area below ground: 936
Property
Parking
- Total spaces: 2
- Parking features: Detached, RV Access/Parking
- Garage spaces: 2
Features
- Levels: Single with Below Grade
- Exterior features: Dog Run
- Fencing: Full,Fence/Livestock,Wire,Wood
Lot
- Size: 1.28 Acres
- Features: 1 - 4.99 AC, Garden, Horses, Chickens, Auto Sprinkler System, Full Sprinkler System, Pressurized Irrigation Sprinkler System
Details
- Additional structures: Barn(s), Corral(s)
- Parcel number: RP10S16E082410A & RP10S16E082405A
- Horses can be raised: Yes
Construction
Type & style
- Home type: SingleFamily
- Property subtype: Single Family Residence
Materials
- Metal Siding, Vinyl Siding
- Roof: Composition
Condition
- Year built: 1920
Utilities & green energy
- Water: Well
- Utilities for property: Sewer Connected, Electricity Connected
Community & HOA
Location
- Region: Filer
Financial & listing details
- Price per square foot: $259/sqft
- Tax assessed value: $237,508
- Annual tax amount: $695
- Date on market: 2/13/2026
- Listing terms: Cash,Conventional,FHA,USDA Loan,VA Loan
- Ownership: Fee Simple
- Electric utility on property: Yes
- Road surface type: Paved
Estimated market value
Not available
Estimated sales range
Not available
Not available
Price history
Price history is unavailable.
Public tax history
| Year | Property taxes | Tax assessment |
|---|---|---|
| 2025 | $681 -4.1% | $237,508 -0.4% |
| 2024 | $710 -52.2% | $238,398 +6.5% |
| 2023 | $1,486 -10.4% | $223,775 +1.9% |
| 2022 | $1,659 -9.1% | $219,551 +17.6% |
| 2021 | $1,825 +23.6% | $186,622 +42.2% |
| 2020 | $1,476 +53.2% | $131,281 +1.4% |
| 2019 | $964 +17.9% | $129,471 -13.5% |
| 2018 | $818 | $149,611 +12.7% |
| 2017 | $818 +14.5% | $132,741 +19.6% |
| 2016 | $714 | $111,021 |
| 2015 | $714 | $111,021 +4.6% |
| 2012 | $714 | $106,148 +10.8% |
| 2011 | -- | $95,823 |
| 2010 | -- | $95,823 |
Find assessor info on the county website
Monthly payment
Est. payment
Payment breakdown
Explore the cost of this home by adjusting the details. Changes won't be saved.Climate risks
Neighborhood: 83328
Nearby schools
Schools provided by the listing agent
- Elementary: Filer
- Middle: Filer
- High: Filer
- District: Filer School District #413
Source: IMLS. This data may not be complete. We recommend contacting the local school district to confirm school assignments for this home.
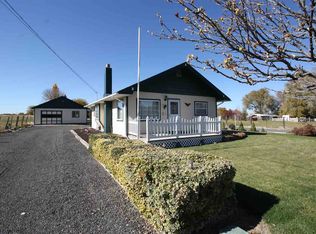
Similar homes
- $635,0004 bd2 ba2.1k sqft4060 Mountain Vista Ln, Filer, ID 83328Active
 MLS ID #98994363, Eliza Mendoza, Keller Williams Sun Valley Southern Idaho. IMLS
 - $719,0004 bd3 ba2.3k sqft2123 E 3970 N, Filer, ID 83328Active
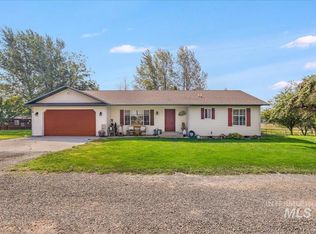 MLS ID #98996633, Michele Warnecke, Silvercreek Realty Group. IMLS
 - $289,0002 bd1 ba1k sqft202 W Midway St, Filer, ID 83328Active
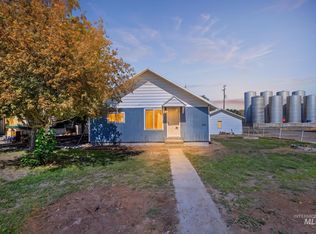 MLS ID #99001055, Ben Ramirez, Berkshire Hathaway HomeServices Idaho Homes & Properties. IMLS
 - $489,0005 bd3 ba2.4k sqft1069 Filer Ave W, Twin Falls, ID 83301Active
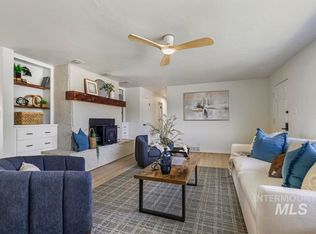 MLS ID #98987270, Gretchen Willmore, Silvercreek Realty Group. IMLS
