Welcome to this move-in ready townhome. Enjoy the maintenance free lifestyle that condo living affords. Upon entering this spacious home you'll find a massive great room with vaulted ceilings and sky lights. The eat-in kitchen is just down the hall and offers an abundance of cabinetry as well as a view of the covered patio. A convenient first-floor powder room and laundry area are also nearby. Upstairs you will find two secondary bedrooms as well as a full bath. The spacious primary suite has a walk-in closet and full bath with a large tub and shower. This home also has a full basement for storage or future finished living space. The two-car attached garage is another great feature of this home. A community pool is perfect for summer fun. Don't miss this one!
Closed
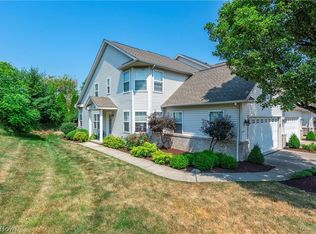
Street View
$325,000
766 Wildberry Cir, Avon Lake, OH 44012
3beds
1,864sqft
Townhouse, Condominium
Built in 2005
-- sqft lot
$336,800 Zestimate®
$174/sqft
$2,536 Estimated rent
Home value
$336,800
$296,000 - $381,000
$2,536/mo
Zestimate® history
Owner options
List your home for rent
$2,536/mo
Rent Zestimate®
Find your next renter with Zillow Rental Manager. Plus, with online applications, you can quickly screen prospective tenants – for free.
$2,536/mo
Rent Zestimate®
Refinance and save
$2,413/mo
Est. payment
Refinancing to a lower rate could help reduce your monthly payments and save thousands over the life of the loan.
$2,413/mo
Est. payment
Explore your selling options
Work with a Zillow partner agent
Leverage their expertise and Zillow's premium Showcase listings to get your home seen by more buyers.
Get startedList with your own agent
Get your home in front of millions of buyers by listing it on Zillow.
Learn how to do itSell it yourself
Take full control of how buyers see your home on Zillow by listing For Sale by Owner (FSBO).
List your homeWhat's special
Convenient first-floor powder roomSpacious primary suiteVaulted ceilingsSky lightsAbundance of cabinetryFull basementCovered patio
Zillow last checked:
Listing updated:
Listed by:
Melissa A Porcelli melissaporcelli@kw.com216-215-7117,
Keller Williams Citywide
Bought with:
Amy L Hoes, 2007005508
EXP Realty, LLC.
Jenna Schilla, 2024000624
EXP Realty, LLC.
Source: MLS Now,MLS#: 5120936 Originating MLS: Akron Cleveland Association of REALTORS
Originating MLS: Akron Cleveland Association of REALTORSFacts & features
Interior
Bedrooms & bathrooms
- Bedrooms: 3
- Bathrooms: 3
- Full bathrooms: 2
- 1/2 bathrooms: 1
- Main level bathrooms: 1
Primary bedroom
- Description: Flooring: Carpet
- Level: Second
Bedroom
- Description: Flooring: Carpet
- Level: Second
Bedroom
- Description: Flooring: Carpet
- Level: Second
Primary bathroom
- Description: Flooring: Ceramic Tile
- Level: Second
Bathroom
- Description: Flooring: Ceramic Tile
- Level: First
Bathroom
- Description: Flooring: Ceramic Tile
- Level: Second
Basement
- Level: Lower
Eat in kitchen
- Description: Flooring: Ceramic Tile
- Level: First
Great room
- Description: Flooring: Carpet
- Features: Fireplace, Vaulted Ceiling(s)
- Level: First
Laundry
- Description: Flooring: Ceramic Tile
- Level: First
Heating
- Fireplace(s), Gas
Cooling
- Central Air
Appliances
- Included: Dryer, Dishwasher, Microwave, Range, Refrigerator, Washer
- Laundry: Main Level
Features
- Basement: Full
- Number of fireplaces: 1
- Fireplace features: Gas
Interior area
- Total structure area: 1,864
- Total interior livable area: 1,864 sqft
- Finished area above ground: 1,864
Property
Parking
- Total spaces: 2
- Parking features: Attached, Garage
- Attached garage spaces: 2
Features
- Levels: Two
- Stories: 2
- Patio & porch: Covered
- Has private pool: Yes
- Pool features: Community
Details
- Parcel number: 0400017802020
- Special conditions: Standard
Construction
Type & style
- Home type: Condo
- Property subtype: Townhouse, Condominium
- Attached to another structure: Yes
Materials
- Vinyl Siding
- Foundation: Block
- Roof: Asphalt,Fiberglass
Condition
- Year built: 2005
Utilities & green energy
- Sewer: Public Sewer
- Water: Public
Community & HOA
Community
- Features: Pool
- Subdivision: Wildberry Sub
HOA
- Has HOA: No
- Services included: Insurance, Maintenance Grounds, Maintenance Structure, Recreation Facilities, Reserve Fund, Snow Removal
- HOA fee: $275 monthly
Location
- Region: Avon Lake
Financial & listing details
- Price per square foot: $174/sqft
- Tax assessed value: $290,950
- Annual tax amount: $4,819
- Date on market: 5/8/2025
- Cumulative days on market: 32 days
Price history
| Date | Event | Price |
|---|---|---|
| 6/30/2025 | Sold | $325,000$174/sqft |
Source:  MLS Now #5120936 Report a problem MLS Now #5120936 Report a problem | ||
| 6/8/2025 | Pending sale | $325,000$174/sqft |
Source: MLS Now #5120936 Report a problem | ||
| 5/30/2025 | Price change | $325,000-3%$174/sqft |
Source: MLS Now #5120936 Report a problem | ||
| 5/19/2025 | Price change | $335,000-2.9%$180/sqft |
Source: MLS Now #5120936 Report a problem | ||
| 5/8/2025 | Listed for sale | $345,000+28.3%$185/sqft |
Source: MLS Now #5120936 Report a problem | ||
| 10/5/2021 | Sold | $269,000+34.7%$144/sqft |
Source: Public Record Report a problem | ||
| 7/15/2008 | Sold | $199,700$107/sqft |
Source: Public Record Report a problem | ||
Public tax history
| Year | Property taxes | Tax assessment |
|---|---|---|
| 2024 | $4,819 +19.2% | $101,840 +34% |
| 2023 | $4,044 +1.1% | $76,020 |
| 2022 | $4,001 -5.3% | $76,020 |
| 2021 | $4,227 +8.7% | $76,020 +17.6% |
| 2020 | $3,889 +0.5% | $64,640 |
| 2019 | $3,870 -0.3% | $64,640 |
| 2018 | $3,883 -3.2% | $64,640 +5% |
| 2017 | $4,012 +0.5% | $61,550 |
| 2016 | $3,993 -0.5% | $61,550 |
| 2015 | $4,012 -6.8% | $61,550 -2.4% |
| 2014 | $4,303 -0.7% | $63,050 |
| 2013 | $4,335 +13.6% | $63,050 |
| 2012 | $3,816 | $63,050 -66.7% |
| 2011 | -- | $189,300 |
| 2010 | -- | -- |
| 2009 | -- | -- |
| 2008 | $2,050 +3.3% | -- |
| 2007 | $1,986 -0.6% | -- |
| 2006 | $1,998 | -- |
Find assessor info on the county website
Neighborhood: 44012
Nearby homes
- $385,0004 bd3 ba2.6k sqft768 Wildberry Cir, Avon Lake, OH 44012Sold
- $335,3002 bd3 ba1.7k sqft764 Wildberry Cir, Avon Lake, OH 44012Off Market
- $340,3003 bd2 ba1.8k sqft762 Wildberry Cir, Avon Lake, OH 44012Off Market
- $325,0003 bd2 ba1.8k sqft756 Wildberry Cir, Avon Lake, OH 44012Off Market
- $310,0003 bd3 ba2.9k sqft772 Wildberry Cir, Avon Lake, OH 44012Sold
- $319,2002 bd2 ba1.8k sqft754 Wildberry Cir, Avon Lake, OH 44012Off Market
- $310,4002 bd3 ba1.7k sqft774 Wildberry Cir, Avon Lake, OH 44012Off Market
- $303,7002 bd3 ba1.7k sqft752 Wildberry Cir, Avon Lake, OH 44012Off Market
Nearby schools
GreatSchools rating
- 8/10Redwood Elementary SchoolGrades: PK-4Distance: 1.6 mi
- 10/10Troy Intermediate Elementary SchoolGrades: 5-8Distance: 1.7 mi
- 9/10Avon Lake High SchoolGrades: 9-12Distance: 2 mi
Schools provided by the listing agent
- District: Avon Lake CSD - 4702
Source: MLS Now. This data may not be complete. We recommend contacting the local school district to confirm school assignments for this home.
Get a cash offer in 3 minutes
Find out how much your home could sell for in as little as 3 minutes with a no-obligation cash offer.
Estimated market value
$336,800
Get a cash offer in 3 minutes
Find out how much your home could sell for in as little as 3 minutes with a no-obligation cash offer.
Estimated market value
$336,800
- Ohio
- Lorain County
- Avon Lake
- 44012
- 766 Wildberry Cir
Nearby cities
Nearby zip codes
Other Avon Lake Topics
