772 Wildberry Circle offers an exceptional opportunity to enjoy low maintenance living, whilst situated on a desirable, rare corner lot. This home is priced to sell - needing some minor but modern updates while still being move in ready. Step inside to a stunning great room highlighted by soaring ceilings, bright skylights, and custom built-in shelving. Enhanced with fresh neutral tones that create a bright and inviting atmosphere. Dual sliding glass doors extend the living space outdoors to a covered concrete patio, perfect for peaceful mornings. The spacious eat-in kitchen is designed for both functionality and style featuring a breakfast bar, stainless steel appliances and impressive full ceiling-height cabinetry, providing extensive storage. The formal dining room showcases elegant tray ceilings, with ambient accent lighting and rich hardwood floor flooring. The main floor also includes a convenient half bath, a generously sized laundry room, and direct access to the attached two car garage equipped with attic storage, electricity, and hot/cold water connections. Upstairs, the expansive primary suite is complete with a spa-like, en-suite featuring a tiled jetted soaking tub, separated tiled shower, and custom design designed his-and-hers closets with built-in organization systems. The full basement presents endless possibilities. Additional features include a high efficiency furnace, central vacuum system, integrated whole home audio. Recent improvements include a new dishwasher and garbage disposal installed in 2023. Ideally located in Avon Lake, just minutes from beautiful parks to enjoy fresh air and attractions - including local wineries, restaurants, cozy cafes and shopping centers. Not to mention highly rated schools with exciting developments underway. More than simply a place to live, this home delivers a lifestyle defined by comfort, convenience, and timeless appeal. Perfect time to move in and enjoy the summer at the pool. Schedule your showing today!
Closed
$310,000
772 Wildberry Cir, Avon Lake, OH 44012
3beds
2,905sqft
Townhouse, Single Family Residence
Built in 2005
1,681 Square Feet Lot
$310,100 Zestimate®
$107/sqft
$2,783 Estimated rent
Home value
$310,100
$295,000 - $326,000
$2,783/mo
Zestimate® history
Owner options
List your home for rent
$2,783/mo
Rent Zestimate®
Find your next renter with Zillow Rental Manager. Plus, with online applications, you can quickly screen prospective tenants – for free.
$2,783/mo
Rent Zestimate®
Refinance and save
$2,343/mo
Est. payment
Refinancing to a lower rate could help reduce your monthly payments and save thousands over the life of the loan.
$2,343/mo
Est. payment
Explore your selling options
Work with a Zillow partner agent
Leverage their expertise and Zillow's premium Showcase listings to get your home seen by more buyers.
Get startedList with your own agent
Get your home in front of millions of buyers by listing it on Zillow.
Learn how to do itSell it yourself
Take full control of how buyers see your home on Zillow by listing For Sale by Owner (FSBO).
List your homeWhat's special
Elegant tray ceilingsDesirable rare corner lotExtensive storageCentral vacuum systemIntegrated whole home audioCustom built-in shelvingExpansive primary suite
Zillow last checked:
Listing updated:
Listed by:
Ava Hixenbaugh 330-461-2513 Ava@AgentAva.com,
EXP Realty, LLC.,
Amy L Hoes 330-416-1597,
EXP Realty, LLC.
Bought with:
Janet Dauber, 2017003473
EXP Realty, LLC.
Source: MLS Now,MLS#: 5210277 Originating MLS: Akron Cleveland Association of REALTORS
Originating MLS: Akron Cleveland Association of REALTORSFacts & features
Interior
Bedrooms & bathrooms
- Bedrooms: 3
- Bathrooms: 3
- Full bathrooms: 2
- 1/2 bathrooms: 1
- Main level bathrooms: 1
Primary bedroom
- Description: Flooring: Carpet
- Level: Second
- Dimensions: 12 x 10
Bedroom
- Description: Flooring: Carpet
- Level: Second
- Dimensions: 11 x 11
Bedroom
- Description: Flooring: Carpet
- Level: Second
- Dimensions: 11 x 10
Primary bathroom
- Level: Second
Dining room
- Description: Flooring: Hardwood
- Level: First
- Dimensions: 11 x 11
Eat in kitchen
- Level: First
- Dimensions: 22 x 10
Great room
- Level: First
Laundry
- Description: Flooring: Tile
- Level: First
Living room
- Level: First
- Dimensions: 16 x 14
Heating
- Forced Air, Gas
Cooling
- Central Air
Appliances
- Included: Dryer, Dishwasher, Disposal, Microwave, Range, Refrigerator, Washer
- Laundry: Washer Hookup, Electric Dryer Hookup, Main Level, In Unit
Features
- Breakfast Bar, Ceiling Fan(s), Crown Molding, Eat-in Kitchen, High Ceilings, His and Hers Closets, Multiple Closets, Central Vacuum, Jetted Tub
- Windows: Blinds, Double Pane Windows, Insulated Windows, Skylight(s), Window Treatments
- Basement: Full,Unfinished
- Has fireplace: No
Interior area
- Total structure area: 2,905
- Total interior livable area: 2,905 sqft
- Finished area above ground: 1,874
- Finished area below ground: 1,031
Property
Parking
- Total spaces: 2
- Parking features: Additional Parking, Attached, Driveway, Electricity, Garage, Garage Door Opener, Guest
- Attached garage spaces: 2
Features
- Levels: Two
- Stories: 2
- Patio & porch: Rear Porch, Covered, Front Porch
- Has private pool: Yes
- Pool features: In Ground, Community
Lot
- Size: 1,681 Square Feet
Details
- Parcel number: 0400017802022
Construction
Type & style
- Home type: Townhouse
- Property subtype: Townhouse, Single Family Residence
- Attached to another structure: Yes
Materials
- Frame, Vinyl Siding
- Roof: Asphalt,Fiberglass
Condition
- Year built: 2005
Utilities & green energy
- Sewer: Public Sewer
- Water: Public
Community & HOA
Community
- Features: Lake, Pool
- Security: Smoke Detector(s)
- Subdivision: Wildberry Sub
HOA
- Has HOA: No
- Services included: Common Area Maintenance, Insurance, Maintenance Grounds, Maintenance Structure, Pool(s), Reserve Fund, Roof, Snow Removal
- HOA fee: $300 monthly
- HOA name: Wildberry
Location
- Region: Avon Lake
Financial & listing details
- Price per square foot: $107/sqft
- Tax assessed value: $288,350
- Annual tax amount: $5,365
- Date on market: 5/15/2026
- Cumulative days on market: 207 days
- Listing terms: Cash,Conventional,FHA
Price history
| Date | Event | Price |
|---|---|---|
| 7/20/2026 | Sold | $310,000-1.6%$107/sqft |
Source:  MLS Now #5210277 Report a problem MLS Now #5210277 Report a problem | ||
| 6/13/2026 | Pending sale | $315,000$108/sqft |
Source: MLS Now #5210277 Report a problem | ||
| 6/9/2026 | Price change | $315,000-3%$108/sqft |
Source: MLS Now #5210277 Report a problem | ||
| 5/15/2026 | Listed for sale | $324,900-7.1%$112/sqft |
Source: MLS Now #5210277 Report a problem | ||
| 4/20/2026 | Listing removed | $349,900$120/sqft |
Source: MLS Now #5181117 Report a problem | ||
| 2/3/2026 | Price change | $349,900-7.7%$120/sqft |
Source: MLS Now #5181117 Report a problem | ||
| 1/22/2026 | Listed for sale | $379,000-0.2%$130/sqft |
Source: MLS Now #5181117 Report a problem | ||
| 1/1/2026 | Listing removed | $379,900$131/sqft |
Source: MLS Now #5160779 Report a problem | ||
| 11/7/2025 | Price change | $379,900-2%$131/sqft |
Source: MLS Now #5160779 Report a problem | ||
| 10/21/2025 | Price change | $387,500-0.6%$133/sqft |
Source: MLS Now #5160779 Report a problem | ||
| 9/30/2025 | Listed for sale | $389,900-1.3%$134/sqft |
Source: MLS Now #5160779 Report a problem | ||
| 11/16/2024 | Listing removed | $394,900$136/sqft |
Source: MLS Now #5082470 Report a problem | ||
| 11/13/2024 | Price change | $394,900+1.3%$136/sqft |
Source: MLS Now #5082470 Report a problem | ||
| 11/10/2024 | Listed for sale | $390,000+122.9%$134/sqft |
Source: MLS Now #5082470 Report a problem | ||
| 9/28/2011 | Sold | $175,000+9.4%$60/sqft |
Source: Public Record Report a problem | ||
| 6/23/2011 | Pending sale | $159,900$55/sqft |
Source: Destiny Realty #3183270 Report a problem | ||
| 5/27/2011 | Price change | $159,900-3%$55/sqft |
Source: Destiny Realty #3183270 Report a problem | ||
| 3/13/2011 | Price change | $164,900+5.8%$57/sqft |
Source: Destiny Realty #3183270 Report a problem | ||
| 11/13/2010 | Listed for sale | $155,900$54/sqft |
Source: Destiny Realty #3183270 Report a problem | ||
Public tax history
| Year | Property taxes | Tax assessment |
|---|---|---|
| 2024 | $4,904 +17.4% | $100,930 +32% |
| 2023 | $4,179 +1% | $76,470 |
| 2022 | $4,137 -2.7% | $76,470 |
| 2021 | $4,251 +8.7% | $76,470 +17.6% |
| 2020 | $3,911 +0.5% | $65,020 |
| 2019 | $3,892 -0.3% | $65,020 |
| 2018 | $3,905 -3.3% | $65,020 +4.9% |
| 2017 | $4,039 +0.5% | $61,980 |
| 2016 | $4,020 -0.5% | $61,980 |
| 2015 | $4,039 -6.8% | $61,980 -2.4% |
| 2014 | $4,333 +31.6% | $63,490 +33.9% |
| 2013 | $3,291 +16.6% | $47,420 |
| 2012 | $2,823 | $47,420 -59.4% |
| 2011 | -- | $116,900 |
| 2010 | -- | -- |
| 2009 | -- | -- |
| 2008 | $2,125 +3.4% | -- |
| 2007 | $2,056 -0.6% | -- |
| 2006 | $2,069 | -- |
Find assessor info on the county website
Neighborhood: 44012
Nearby homes
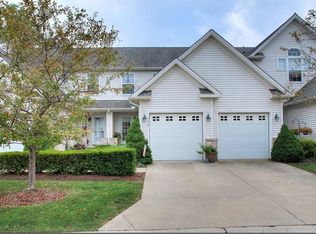
- $312,3002 bd3 ba1.7k sqft774 Wildberry Cir, Avon Lake, OH 44012Off Market
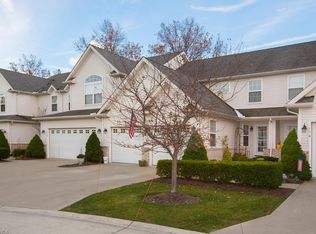
- $328,0003 bd3 ba1.6k sqft776 Wildberry Cir, Avon Lake, OH 44012Off Market
- $349,0003 bd2 ba1.7k sqft778 Wildberry Cir, Avon Lake, OH 44012Off Market
- $353,0003 bd2 ba1.7k sqft780 Wildberry Cir, Avon Lake, OH 44012Off Market
- $385,0004 bd3 ba2.6k sqft768 Wildberry Cir, Avon Lake, OH 44012Sold
- $350,2003 bd3 ba1.9k sqft782 Wildberry Cir, Avon Lake, OH 44012Off Market
- $325,0003 bd3 ba1.8k sqft766 Wildberry Cir, Avon Lake, OH 44012Sold
- $336,9002 bd3 ba1.7k sqft764 Wildberry Cir, Avon Lake, OH 44012Off Market
Nearby schools
GreatSchools rating
- 8/10Redwood Elementary SchoolGrades: PK-4Distance: 1.7 mi
- 10/10Troy Intermediate Elementary SchoolGrades: 5-8Distance: 1.7 mi
- 9/10Avon Lake High SchoolGrades: 9-12Distance: 2 mi
Schools provided by the listing agent
- District: Avon Lake CSD - 4702
Source: MLS Now. This data may not be complete. We recommend contacting the local school district to confirm school assignments for this home.
Get a cash offer in 3 minutes
Find out how much your home could sell for in as little as 3 minutes with a no-obligation cash offer.
Estimated market value
$310,100
Get a cash offer in 3 minutes
Find out how much your home could sell for in as little as 3 minutes with a no-obligation cash offer.
Estimated market value
$310,100
- Ohio
- Lorain County
- Avon Lake
- 44012
- 772 Wildberry Cir
Nearby cities
Nearby zip codes
Other Avon Lake Topics
