Take a look at this completely updated and spacious 4 bedroom end unit townhome in the popular Wildberry Community of Avon Lake. Enjoy maintenance free living that is convenient to shopping, highways, golfing and Lake Erie. This home offers over 1800 square feet including 4 bedrooms, 2.5 bathrooms, a den/office, 2 car attached garage, and private covered outdoor patio. The main floor has a large living room with vaulted ceilings, skylights, sliding doors to the covered patio, and a gas fireplace. The eat-in kitchen features white cabinetry and new stainless appliances. All appliances including the washer and dryer stay. The first floor primary suite has sliding glass doors that lead to the covered patio, walk-in closet, and ensuite bathroom that was completely updated with new tile, dual vanity, and shower. Upstairs, there are 3 generous bedrooms, a den/office, and a completely renovated full bathroom. Updates include all new LVT flooring and fresh carpet, fresh paint throughout (including inside the garage), new window blinds, new central a/c unit, completely updated first floor powder room, and new lighting. Downstairs there is a spacious recreation area and additional storage and stubbed for an additional bathroom. The community features an outdoor pool and well-maintained established landscaping.
Closed
$385,000
768 Wildberry Cir, Avon Lake, OH 44012
4beds
2,659sqft
Townhouse, Condominium, Multi Family, Single Family Residence
Built in 2005
-- sqft lot
$405,000 Zestimate®
$145/sqft
$2,833 Estimated rent
Home value
$405,000
$385,000 - $425,000
$2,833/mo
Zestimate® history
Owner options
List your home for rent
$2,833/mo
Rent Zestimate®
Find your next renter with Zillow Rental Manager. Plus, with online applications, you can quickly screen prospective tenants – for free.
$2,833/mo
Rent Zestimate®
Refinance and save
$2,808/mo
Est. payment
Refinancing to a lower rate could help reduce your monthly payments and save thousands over the life of the loan.
$2,808/mo
Est. payment
Explore your selling options
Work with a Zillow partner agent
Leverage their expertise and Zillow's premium Showcase listings to get your home seen by more buyers.
Get startedList with your own agent
Get your home in front of millions of buyers by listing it on Zillow.
Learn how to do itSell it yourself
Take full control of how buyers see your home on Zillow by listing For Sale by Owner (FSBO).
List your homeWhat's special
Zillow last checked:
Listing updated:
Listed by:
Jeffrey R Curtis jeffreycurtis@howardhanna.com216-316-2317,
Howard Hanna
Bought with:
Peggy Auble, 2005008711
Howard Hanna
Source: MLS Now,MLS#: 5048267Originating MLS: Akron Cleveland Association of REALTORS
Facts & features
Interior
Bedrooms & bathrooms
- Bedrooms: 4
- Bathrooms: 3
- Full bathrooms: 2
- 1/2 bathrooms: 1
- Main level bathrooms: 2
- Main level bedrooms: 1
Primary bedroom
- Description: Flooring: Carpet
- Features: Primary Downstairs, Walk-In Closet(s), Window Treatments
- Level: First
- Dimensions: 14.00 x 12.00
Bedroom
- Description: Flooring: Carpet
- Features: Window Treatments
- Level: Second
- Dimensions: 14.00 x 11.00
Bedroom
- Description: Flooring: Carpet
- Features: Walk-In Closet(s), Window Treatments
- Level: Second
- Dimensions: 16.00 x 10.00
Bedroom
- Description: Flooring: Carpet
- Features: Window Treatments
- Level: Second
- Dimensions: 13.00 x 10.00
Primary bathroom
- Description: Flooring: Luxury Vinyl Tile
- Level: First
- Dimensions: 9 x 9
Bathroom
- Description: Flooring: Luxury Vinyl Tile
- Level: Second
- Dimensions: 8 x 7
Den
- Description: Flooring: Carpet
- Features: Walk-In Closet(s)
- Level: Second
- Dimensions: 13.00 x 9.00
Dining room
- Description: Flooring: Luxury Vinyl Tile
- Features: Chandelier, Window Treatments
- Level: First
- Dimensions: 25.00 x 13.00
Eat in kitchen
- Description: Flooring: Luxury Vinyl Tile
- Features: Window Treatments
- Level: First
- Dimensions: 25.00 x 9.00
Entry foyer
- Description: Flooring: Luxury Vinyl Tile
- Level: First
- Dimensions: 10 x 7
Laundry
- Description: Flooring: Luxury Vinyl Tile
- Level: First
- Dimensions: 10 x 7
Living room
- Description: Flooring: Luxury Vinyl Tile
- Features: Fireplace, Vaulted Ceiling(s), Window Treatments
- Level: First
- Dimensions: 12 x 13
Recreation
- Features: High Ceilings
- Level: Basement
- Dimensions: 31 x 27
Heating
- Forced Air, Fireplace(s), Gas
Cooling
- Central Air
Appliances
- Included: Dryer, Dishwasher, Disposal, Microwave, Range, Refrigerator, Washer
- Laundry: Main Level, Laundry Room, Laundry Tub, In Unit, Sink
Features
- Ceiling Fan(s), Entrance Foyer, Eat-in Kitchen, Primary Downstairs, Open Floorplan, Vaulted Ceiling(s)
- Basement: Full,Partially Finished,Bath/Stubbed
- Number of fireplaces: 1
- Fireplace features: Living Room, Gas
Interior area
- Total structure area: 2,659
- Total interior livable area: 2,659 sqft
- Finished area above ground: 1,837
- Finished area below ground: 822
Property
Parking
- Parking features: Attached, Electricity, Garage, Garage Door Opener, Paved
- Attached garage spaces: 2
Features
- Levels: Two
- Stories: 2
- Patio & porch: Rear Porch, Covered, Patio, Porch
- Pool features: In Ground, Outdoor Pool, Community
- Fencing: None
- Has view: Yes
- View description: Trees/Woods
Lot
- Size: 1,681 Square Feet
- Dimensions: 28 x 60
- Features: Cul-De-Sac, Wooded
Details
- Parcel number: 0400017802021
Construction
Type & style
- Home type: Condo
- Architectural style: Cluster Home,Colonial
- Property subtype: Townhouse, Condominium, Multi Family, Single Family Residence
- Attached to another structure: Yes
Materials
- Vinyl Siding
- Roof: Asphalt,Fiberglass
Condition
- Year built: 2005
Utilities & green energy
- Sewer: Public Sewer
- Water: Public
Community & HOA
Community
- Features: Common Grounds/Area, Medical Service, Park, Shopping, Pool
- Subdivision: Wildberry
HOA
- Has HOA: Yes
- Services included: Insurance, Maintenance Grounds, Maintenance Structure, Recreation Facilities, Snow Removal
- HOA fee: $275 monthly
- HOA name: Wildberry Hoa
Location
- Region: Avon Lake
Financial & listing details
- Price per square foot: $145/sqft
- Tax assessed value: $297,650
- Annual tax amount: $4,113
- Date on market: 6/22/2024
- Cumulative days on market: 10 days
- Listing agreement: Exclusive Right To Sell
- Listing terms: Cash,Conventional,FHA,VA Loan
Price history
| Date | Event | Price |
|---|---|---|
| 8/16/2024 | Sold | $385,000$145/sqft |
Source: MLS Now #5048267 Report a problem | ||
| 7/1/2024 | Pending sale | $385,000$145/sqft |
Source: MLS Now #5048267 Report a problem | ||
| 6/22/2024 | Listed for sale | $385,000+13.2%$145/sqft |
Source: MLS Now #5048267 Report a problem | ||
| 7/26/2022 | Sold | $340,000+9.7%$128/sqft |
Source:  MLS Now #4385287 Report a problem MLS Now #4385287 Report a problem | ||
| 6/25/2022 | Pending sale | $310,000$117/sqft |
Source: MLS Now #4385287 Report a problem | ||
| 6/23/2022 | Listed for sale | $310,000+69.9%$117/sqft |
Source: MLS Now #4385287 Report a problem | ||
| 10/5/2017 | Sold | $182,500+1.4%$69/sqft |
Source: Public Record Report a problem | ||
| 9/26/2017 | Pending sale | $179,900$68/sqft |
Source: Howard Hanna - Avon #3887975 Report a problem | ||
| 8/10/2017 | Price change | $179,900-0.6%$68/sqft |
Source: Howard Hanna - Avon #3887975 Report a problem | ||
| 8/8/2017 | Price change | $180,900-4.2%$68/sqft |
Source: Howard Hanna - Avon #3887975 Report a problem | ||
| 6/19/2017 | Price change | $188,900-3.4%$71/sqft |
Source: Howard Hanna - Avon #3887975 Report a problem | ||
| 5/23/2017 | Price change | $195,500-1.8%$74/sqft |
Source: Howard Hanna - Avon #3887975 Report a problem | ||
| 3/25/2017 | Listed for sale | $199,000+38.7%$75/sqft |
Source: Howard Hanna - Avon Lake #3887975 Report a problem | ||
| 12/2/2014 | Sold | $143,464+3.8%$54/sqft |
Source: Public Record Report a problem | ||
| 9/7/2014 | Price change | $138,200-5%$52/sqft |
Source: REALHome Services and Solutions #3622320 Report a problem | ||
| 7/26/2014 | Price change | $145,400-5%$55/sqft |
Source: REALHome Services and Solutions #3622320 Report a problem | ||
| 6/28/2014 | Price change | $153,000-5%$58/sqft |
Source: REALHome Services and Solutions #3622320 Report a problem | ||
| 5/30/2014 | Listed for sale | $161,000-10.6%$61/sqft |
Source: REALHome Services and Solutions #3622320 Report a problem | ||
| 3/26/2014 | Sold | $180,000-17.4%$68/sqft |
Source: Public Record Report a problem | ||
| 9/18/2006 | Sold | $217,800$82/sqft |
Source: Public Record Report a problem | ||
Public tax history
| Year | Property taxes | Tax assessment |
|---|---|---|
| 2024 | $4,930 +19.9% | $104,180 +34.7% |
| 2023 | $4,113 +1.1% | $77,320 |
| 2022 | $4,070 -2.7% | $77,320 |
| 2021 | $4,185 +8.7% | $77,320 +17.6% |
| 2020 | $3,851 +0.5% | $65,740 |
| 2019 | $3,831 -0.3% | $65,740 |
| 2018 | $3,843 -3.1% | $65,740 +5.1% |
| 2017 | $3,968 +0.5% | $62,540 |
| 2016 | $3,948 -0.5% | $62,540 |
| 2015 | $3,966 -9.2% | $62,540 -2.4% |
| 2014 | $4,370 +21.9% | $64,060 |
| 2013 | $3,587 | $64,060 |
| 2012 | -- | $64,060 -67.5% |
| 2011 | -- | $197,400 |
| 2010 | -- | -- |
| 2009 | -- | -- |
| 2008 | $3,587 +0.4% | -- |
| 2007 | $3,572 +72.8% | -- |
| 2006 | $2,067 | -- |
Find assessor info on the county website
Neighborhood: 44012
Nearby homes
- $325,0003 bd3 ba1.8k sqft766 Wildberry Cir, Avon Lake, OH 44012Sold
- $339,8002 bd3 ba1.7k sqft764 Wildberry Cir, Avon Lake, OH 44012Off Market
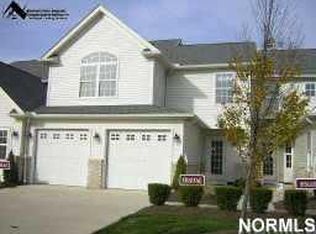
- $345,1003 bd2 ba1.8k sqft762 Wildberry Cir, Avon Lake, OH 44012Off Market
- $310,0003 bd3 ba2.9k sqft772 Wildberry Cir, Avon Lake, OH 44012Sold

- $326,3003 bd2 ba1.8k sqft756 Wildberry Cir, Avon Lake, OH 44012Off Market
- $313,6002 bd3 ba1.7k sqft774 Wildberry Cir, Avon Lake, OH 44012Off Market
- $328,0003 bd3 ba1.6k sqft776 Wildberry Cir, Avon Lake, OH 44012Off Market
- $323,2002 bd2 ba1.8k sqft754 Wildberry Cir, Avon Lake, OH 44012Off Market
Nearby schools
GreatSchools rating
- 8/10Redwood Elementary SchoolGrades: PK-4Distance: 1.7 mi
- 10/10Troy Intermediate Elementary SchoolGrades: 5-8Distance: 1.7 mi
- 9/10Avon Lake High SchoolGrades: 9-12Distance: 2 mi
Schools provided by the listing agent
- District: Avon Lake CSD - 4702
Source: MLS Now. This data may not be complete. We recommend contacting the local school district to confirm school assignments for this home.
Get a cash offer in 3 minutes
Find out how much your home could sell for in as little as 3 minutes with a no-obligation cash offer.
Estimated market value
$405,000
Get a cash offer in 3 minutes
Find out how much your home could sell for in as little as 3 minutes with a no-obligation cash offer.
Estimated market value
$405,000
- Ohio
- Lorain County
- Avon Lake
- 44012
- 768 Wildberry Cir
Nearby cities
Nearby zip codes
Other Avon Lake Topics
