Light-filled and move-in ready. This fully renovated 2-bedroom, 1-bath home offers 800 square feet of thoughtfully updated living space, plus an approximately 316 sq ft finished bonus room upstairs. The kitchen anchors the home — remodeled in 2023 with white shaker cabinetry, subway tile backsplash, a double-bowl farmhouse sink, complete with stainless steel refrigerator, range/oven, and microwave. A 4-zone mini-split system delivers personalized comfort throughout, with both bedrooms and the upstairs bonus room each having their own zone. The bonus room is a standout: a wide-open, finished multipurpose space under vaulted ceilings, ready to become an office, studio, or lounge. The updated bath keeps things clean and simple. Cook, host, and unwind without ever feeling cramped — every space here works for real life. Outside you’ll find a covered side porch, private deck, tree-lined yard, and a detached 2-car garage for parking and storage. The unfinished basement offers extra storage. Enjoy small-town living in Dugger, a Sullivan County community minutes from Redbird State Riding Area’s 1,200 acres of OHV trails. Linton and Sullivan are a short drive for everyday shopping and dining, with Terre Haute within easy reach for larger amenities. Built in 1942 and fully remodeled in 2023. Schedule your private showing before this one’s gone.
Pending
Price cut: $10K (9/8)
$149,000
7661 E Scott St, Dugger, IN 47848
2beds
800sqft
Single Family Residence
Built in 1943
0.36 Acres Lot
$-- Zestimate®
$--/sqft
$-- HOA
What's special
- 41 days
- 137
- 10
Zillow last checked:
Listing updated:
Listed by:
Steve Norris wes@signaturesullivan.com,
Signature Real Estate
Source: IRMLS,MLS#: 202634818
Facts & features
Interior
Bedrooms & bathrooms
- Bedrooms: 2
- Bathrooms: 1
- Full bathrooms: 1
- Main level bedrooms: 2
Bedroom 1
- Level: Main
Bedroom 2
- Level: Main
Living room
- Level: Main
- Area: 182
- Dimensions: 14 x 13
Heating
- Other
Cooling
- Wall Unit(s)
Appliances
- Included: Microwave, Refrigerator, Electric Cooktop
Features
- Basement: Full
- Has fireplace: No
Interior area
- Total structure area: 1,600
- Total interior livable area: 800 sqft
- Finished area above ground: 800
- Finished area below ground: 0
Video & virtual tour
Property
Parking
- Total spaces: 2
- Parking features: Detached
- Garage spaces: 2
Features
- Levels: One
- Stories: 1
Lot
- Size: 0.36 Acres
- Dimensions: 120X129
- Features: Corner Lot
Details
- Parcel number: 770902442014.000002
Construction
Type & style
- Home type: SingleFamily
- Architectural style: Bungalow
- Property subtype: Single Family Residence
Materials
- Vinyl Siding
- Roof: Shingle
Condition
- New construction: No
- Year built: 1943
Utilities & green energy
- Electric: Duke Energy Indiana
- Sewer: City
- Water: City
Community & HOA
Community
- Subdivision: None
Location
- Region: Dugger
Financial & listing details
- Tax assessed value: $86,000
- Annual tax amount: $537
- Date on market: 8/25/2026
Estimated market value
Not available
Estimated sales range
Not available
Not available
Price history
| Date | Event | Price |
|---|---|---|
| 9/22/2026 | Pending sale | $149,000 |
Source:  IRMLS #202634818 Report a problem IRMLS #202634818 Report a problem | ||
| 9/8/2026 | Price change | $149,000-6.3% |
Source: IRMLS #202634818 Report a problem | ||
| 8/25/2026 | Price change | $159,000+2.6%$199/sqft |
Source:  THAAR #110277 Report a problem THAAR #110277 Report a problem | ||
| 6/24/2026 | Listed for sale | $155,000+22%$194/sqft |
Source: Owner Report a problem | ||
| 8/18/2023 | Sold | $127,000$159/sqft |
Source: Public Record Report a problem | ||
Public tax history
| Year | Property taxes | Tax assessment |
|---|---|---|
| 2025 | $406 +2.5% | $86,000 +57.5% |
| 2024 | $396 -26.5% | $54,600 -1.1% |
| 2023 | $540 +2.7% | $55,200 +105.2% |
| 2022 | $525 +2.6% | $26,900 +2.7% |
| 2021 | $512 +0.4% | $26,200 +2.7% |
| 2020 | $510 +0% | $25,500 +0.4% |
| 2019 | $510 +0% | $25,400 |
| 2018 | $509 +0.1% | $25,400 |
| 2017 | $509 -37.7% | $25,400 |
| 2016 | $817 +299.9% | $25,400 -33% |
| 2014 | $204 +1.7% | $37,900 +1.6% |
| 2013 | $201 +23.1% | $37,300 +4.2% |
| 2012 | $163 -17.1% | $35,800 -6.5% |
| 2011 | $197 -15% | $38,300 |
| 2010 | $232 +1.1% | $38,300 |
| 2009 | $229 -75.7% | $38,300 -6.1% |
| 2007 | $944 | $40,800 -1.9% |
| 2006 | -- | $41,600 +6.7% |
| 2005 | -- | $39,000 |
| 2004 | -- | $39,000 |
Find assessor info on the county website
Monthly payment
Est. payment
Payment breakdown
Explore the cost of this home by adjusting the details. Changes won't be saved.Climate risks
Neighborhood: 47848
Nearby schools
Schools provided by the listing agent
- Elementary: Northeast East
- Middle: North Central Jr/Sr
- High: North Central Jr/Sr
- District: Northeast S.D.
Source: IRMLS. This data may not be complete. We recommend contacting the local school district to confirm school assignments for this home.
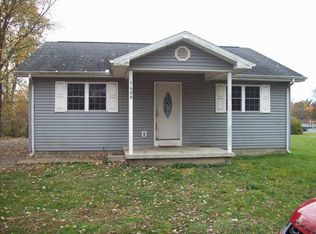
Similar homes
- $89,9003 bd1 ba1k sqft1091 S 1st St, Dugger, IN 47848For Sale
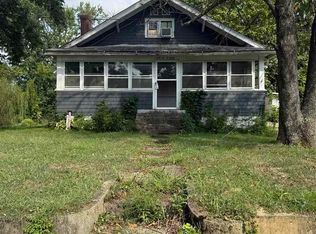
 MLS ID #110298, JANICE K CLIDIENST, SIGNATURE REAL ESTATE. THAAR
 - $149,9003 bd1 ba1.2k sqft202 E Depot St, Sullivan, IN 47882For Sale
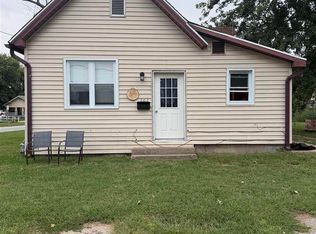 MLS ID #110597, JANICE K CLIDIENST, SIGNATURE REAL ESTATE. THAAR
 - $150,0002 bd1 ba678 sqft7664 S Pleasant Church St, Carlisle, IN 47838For Sale
 MLS ID #109538, CALEB HALE, CENTURY 21 ELITE. THAAR
 - $179,9003 bd1 ba975 sqft340 Carol Ave, Linton, IN 47441For Sale
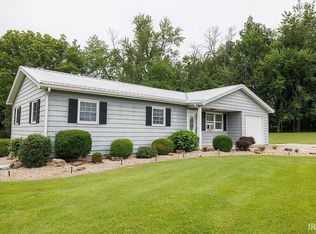 MLS ID #202641206, Corey Mauder, Century 21 Scheetz - Bloomington. IRMLS
 - $150,0002 bd2 ba1.1k sqft531 W Main St, Jasonville, IN 47438For SaleMLS ID #110533, STEVEN NORRIS, SIGNATURE REAL ESTATE. THAAR
- $129,9002 bd1 ba988 sqft845 N Main St, Sullivan, IN 47882For SaleMLS ID #110300, ALYSSA SWIGER, CENTURY 21 ELITE. THAAR
- $79,0003 bd2 ba1.1k sqft101 S Park Ave, Jasonville, IN 47438For SaleMLS ID #110630, DEBBIE HILL, REMAX R.E.A.. THAAR
- $179,0003 bd2 ba1.1k sqft14534 W 900 N, Jasonville, IN 47438For SaleMLS ID #109387, KEGAN INMAN, INMAN REALTY COMPANY , LLC. THAAR
