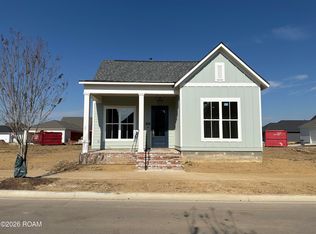
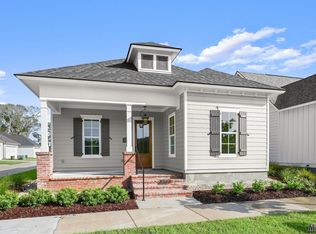
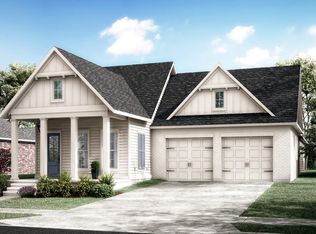
Presold home, estimated completion date of December 2026. Other lots/plans available. Materra is a walkable, mixed-use neighborhood on the campus of Woman’s Hospital featuring tons of green space, walking trails, ponds and a community pool with pavilion and a playground! *The completed pictures are not of the actual home but are of the same floorplan; colors and options may vary.
Pending
$514,745
7663 Jeter Dr, Baton Rouge, LA 70817
3beds
1,886sqft
Single Family Residence
Built in 2026
4,704 Square Feet Lot
$-- Zestimate®
$273/sqft
$71/mo HOA
What's special
- 27 days
- 6
- 0
Zillow last checked:
Listing updated:
Listed by:
Jennifer Waguespack,
Keller Williams Realty Red Stick Partners 225-768-1800
Source: ROAM MLS,MLS#: 2026019165
Facts & features
Interior
Bedrooms & bathrooms
- Bedrooms: 3
- Bathrooms: 2
- Full bathrooms: 2
Primary bedroom
- Level: First
- Area: 205.27 Square Feet
- Dimensions: 13'11x14'9
Bedroom
- Level: First
- Area: 121.71 Square Feet
- Dimensions: 10'7x11'6
Bedroom
- Level: First
- Area: 121.71 Square Feet
- Dimensions: 10'7x11'6
Primary bathroom
- Level: First
Bathroom
- Level: First
Dining room
- Level: First
- Area: 152.17 Square Feet
- Dimensions: 11'x13'10
Garage
- Level: First
- Area: 453.33 Square Feet
- Dimensions: 21'3x21'4
Kitchen
- Level: First
- Area: 237.38 Square Feet
- Dimensions: 17'7x13'6
Laundry
- Level: First
Living room
- Level: First
- Area: 310.64 Square Feet
- Dimensions: 17'7x17'8
Mud room
- Level: First
Pantry
- Level: First
Other
- Level: First
Heating
- Central
Cooling
- Central Air, Ceiling Fan(s)
Appliances
- Included: Disposal, Double Oven, Dishwasher, Gas Cooktop, Microwave, Range Hood, Gas Water Heater, Tankless Water Heater, Stainless Steel Appliance(s), Cooktop, Oven, Gas Stove Connection, Self Cleaning Oven
- Laundry: Electric Dryer Hookup, Washer Hookup, Inside
Features
- Breakfast Bar, Double Vanity, Kitchen Island, Pantry, Walk-In Closet(s), High Ceilings, Separate Shower, Varied Ceiling Heights, Crown Molding, Built-in Features, Bookcases, Water Closet, En Suite
- Flooring: Ceramic Tile, Wood
- Fireplace features: Ventless, Gas Log
Interior area
- Total structure area: 2,750
- Total interior livable area: 1,886 sqft
Video & virtual tour
Property
Parking
- Total spaces: 2
- Parking features: Garage Door Opener, Garage Faces Rear
- Has garage: Yes
Features
- Levels: One
- Stories: 1
- Exterior features: Lighting
Lot
- Size: 4,704 Square Feet
- Dimensions: 43.64 x 107.37 x 43.64 x 107.78
- Features: Corner Lot, Landscaped, Level
Details
- Parcel number: 00000
- Zoning: Res Single Family Zone
- Special conditions: Standard
Construction
Type & style
- Home type: SingleFamily
- Architectural style: Cottage
- Property subtype: Single Family Residence
Materials
- Brick, Frame, Fiber Cement
- Foundation: Slab, Post Tension
- Roof: Shingle
Condition
- Year built: 2026
Details
- Builder model: Fleur A
- Builder name: Level Construction & Development, LLC
Utilities & green energy
- Sewer: Public Sewer
- Water: Public
- Utilities for property: Cable Available
Green energy
- Energy efficient items: Appliances, HVAC, Insulation, Low Flow Plumbing, Water Heater, Windows
Community & HOA
Community
- Features: Curbs, Sidewalks, Acres, Other
- Security: Smoke Detector(s)
- Subdivision: Materra
HOA
- Has HOA: Yes
- Services included: Accounting, Common Area, Common Area Maintenance, Maintenance of Subdivision Entry, Management
- HOA fee: $850 annually
Location
- Region: Baton Rouge
Financial & listing details
- Price per square foot: $273/sqft
- Date on market: 10/22/2026
- Listing terms: Cash,Conventional,FHA,USDA Loan,VA Loan
Estimated market value
Not available
Estimated sales range
Not available
Not available
Price history
| Date | Event | Price |
|---|---|---|
| 10/22/2026 | Pending sale | $514,745$273/sqft |
Source:  ROAM MLS #2026019165 Report a problem | ||
Public tax history
Tax history is unavailable.
Monthly payment
Est. payment
Payment breakdown
Explore the cost of this home by adjusting the details. Changes won't be saved.Climate risks
Neighborhood: Jefferson

Similar homes
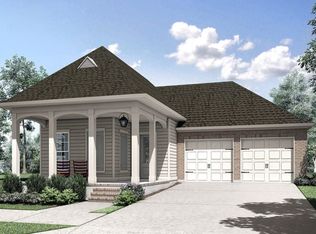
- from $539,0003 bd3 ba2k sqftRayburn Plan, Materra, Baton Rouge, LA 70817New Construction
 Level Homes
- from $530,0003 bd2 ba1.9k sqftBourget Plan, Materra, Baton Rouge, LA 70817New Construction
 Level Homes
- from $572,0004 bd4 ba2.5k sqftCharlotte Plan, Materra, Baton Rouge, LA 70817New Construction
 Level Homes
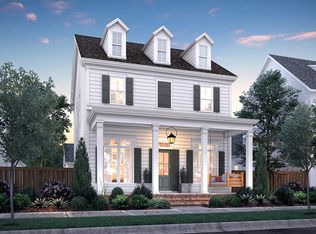
- from $559,0004 bd3 ba2.2k sqftBreton Plan, Materra, Baton Rouge, LA 70817New Construction
 Level Homes
- $431,8053 bd3 ba1.8k sqft7701 Manor Dr, Baton Rouge, LA 70817New Construction
 ROAM MLS
- $565,8103 bd2 ba1.8k sqft15707 Jack St, Baton Rouge, LA 70817For SaleMLS ID #2026004814, Jennifer Waguespack, Keller Williams Realty Red Stick Partners. ROAM MLS
- $547,0014 bd3 ba2.5k sqft19032 Merchants Trail Ave, Baton Rouge, LA 70817For SaleMLS ID #2026011049, Remy Curry, Real Broker LLC. ROAM MLS
- $419,9003 bd2 ba1.4k sqft13925 Appleby Way, Baton Rouge, LA 70817For SaleMLS ID #2026010968, Marci Rome, CENTURY 21 Bessette Flavin. ROAM MLS
- $609,8403 bd3 ba2.2k sqft15708 Jack St, Baton Rouge, LA 70817For SaleMLS ID #2026006682, Jennifer Waguespack, Keller Williams Realty Red Stick Partners. ROAM MLS
- $489,3904 bd3 ba2.4k sqft2549 Shore Side Ave, Baton Rouge, LA 70810For SaleMLS ID #000ASM, Jennifer Waguespack, Keller Williams Realty Red Stick Partners. ROAM MLS
- $539,9003 bd3 ba2.2k sqft10746 Turning Leaf Dr, Baton Rouge, LA 70810For SaleMLS ID #2026016714, Bradford Griggs, Compass - Perkins. ROAM MLS
- $524,9904 bd3 ba2.2k sqft38192 Silver Creek Ct, Prairieville, LA 70769For SaleMLS ID #2026019025, Jennifer Waguespack, Keller Williams Realty Red Stick Partners. ROAM MLS
