Presold home, estimated completion date of December 2026. Other lots/plans available.
Materra is a walkable, mixed-use neighborhood on the campus of Woman's Hospital featuring tons of green space, walking trails, ponds and a BRAND NEW community pool with pavilion and a playground! Schedule an appointment today to learn more about this fantastic new community by Engquist Level Development.
Pending
$435,175
7719 Manor Dr, Baton Rouge, LA 70817
3beds
1,856sqft
Single Family Residence
Built in 2026
4,181 Square Feet Lot
$-- Zestimate®
$234/sqft
$71/mo HOA
What's special
- 1 day
- 0
- 0
Zillow last checked:
Listing updated:
Listed by:
Jennifer Waguespack,
Keller Williams Realty Red Stick Partners 225-768-1800
Source: ROAM MLS,MLS#: 000ADV
Facts & features
Interior
Bedrooms & bathrooms
- Bedrooms: 3
- Bathrooms: 2
- Full bathrooms: 2
Primary bedroom
- Level: First
- Dimensions: 13-11' x 14-9'
Bedroom
- Level: First
- Dimensions: 10-7' x 11-6'
Bedroom
- Level: First
- Dimensions: 10-7' x 11-6
Dining room
- Level: First
- Dimensions: 11-0' x 13-10'
Garage
- Level: First
- Dimensions: 21-3' x 21-4'
Kitchen
- Level: First
- Dimensions: 17-11' x 13-6'
Living room
- Level: First
- Dimensions: 16-1' x 16-10'
Heating
- Central, Natural Gas
Cooling
- Central Air, Ceiling Fan(s)
Appliances
- Included: Disposal, Dishwasher, Gas Cooktop, Microwave, Range Hood, Gas Water Heater, Tankless Water Heater, Stainless Steel Appliance(s), Cooktop, Oven, Gas Stove Connection, Built-In Gas Oven
- Laundry: Electric Dryer Hookup, Washer Hookup, Inside, Lower Level
Features
- Breakfast Bar, Double Vanity, Eat-in Kitchen, Kitchen Island, No Interior Steps, Open Floorplan, Pantry, Primary Downstairs, Walk-In Closet(s), High Ceilings, Separate Shower, Varied Ceiling Heights, Beamed Ceilings, Crown Molding, Built-in Features, Custom Built Cabinets, Water Closet, En Suite
- Flooring: Ceramic Tile
- Doors: ENERGY STAR Qualified Doors
- Windows: Double Pane Windows, Screens
- Number of fireplaces: 1
- Fireplace features: Gas, Ventless, Gas Log
Interior area
- Total structure area: 2,654
- Total interior livable area: 1,856 sqft
Property
Parking
- Total spaces: 2
- Parking features: Alley Access, Attached Garage, Concrete, Driveway, Garage Door Opener, Garage Faces Rear
- Garage spaces: 2
- Has uncovered spaces: Yes
Features
- Levels: One
- Stories: 1
- Exterior features: Lighting
- Fencing: None
Lot
- Size: 4,181 Square Feet
- Dimensions: 40 x 105
- Features: Landscaped, Level
Details
- Parcel number: 00000
- Zoning: Residential
- Special conditions: Standard
Construction
Type & style
- Home type: SingleFamily
- Architectural style: Traditional
- Property subtype: Single Family Residence
Materials
- Brick, Frame, HardiPlank Type, Stucco
- Foundation: Slab, Post Tension
- Roof: Shingle
Condition
- Year built: 2026
Details
- Builder model: Dayton B
- Builder name: Level Homes
- Warranty included: Yes
Utilities & green energy
- Electric: Circuit Breakers
- Sewer: Public Sewer
- Water: Public
- Utilities for property: Electricity Connected, Natural Gas Connected, Sewer Connected, Water Connected, Internet Available, Phone Available
Green energy
- Energy efficient items: Appliances, Enhanced Air Filtration, HVAC, Insulation, Low Flow Plumbing, Water Heater, Windows
Community & HOA
Community
- Features: Curbs, Playground, Street Lights, Sidewalks, Acres, Close to Medical Facility, Close to Shopping Center, Other
- Security: Carbon Monoxide Detector(s), Smoke Detector(s)
- Subdivision: Materra
HOA
- Has HOA: Yes
- Services included: Common Area, Common Area Maintenance, Maintenance of Subdivision Entry, Management, Pool
- HOA fee: $850 annually
Location
- Region: Baton Rouge
Financial & listing details
- Price per square foot: $234/sqft
- Date on market: 11/17/2026
- Listing terms: Cash,Conventional,FHA,VA Loan,Private Financing Available
Estimated market value
Not available
Estimated sales range
Not available
Not available
Price history
| Date | Event | Price |
|---|---|---|
| 11/17/2026 | Pending sale | $435,175$234/sqft |
Source:  ROAM MLS #000ADV Report a problem | ||
Public tax history
Tax history is unavailable.
Monthly payment
Est. payment
Payment breakdown
Explore the cost of this home by adjusting the details. Changes won't be saved.Climate risks
Neighborhood: Jefferson
- $--4 bd3 ba2.4k sqft14332 Farris Dr, Baton Rouge, LA 70817Sold
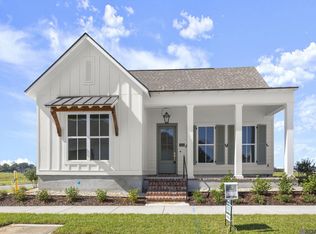
- $410,5403 bd2 ba1.6k sqft7630 Dearborne Dr, Baton Rouge, LA 70817New Construction
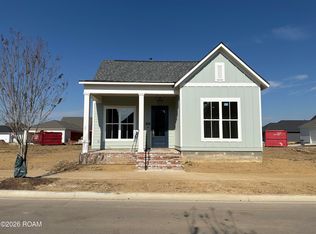
- $498,4874 bd4 ba2.5k sqft7651 Jeter Dr, Baton Rouge, LA 70817New Construction

- $290,200-- bd-- ba1.8k sqft821 Palmetto Point Dr, Baton Rouge, LA 70820Off Market
Similar homes
- from $460,0003 bd2 ba1.8k sqftFleur Plan, Materra, Baton Rouge, LA 70817New Construction
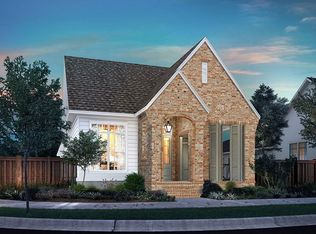 Level Homes
- $431,8053 bd3 ba1.8k sqft7701 Manor Dr, Baton Rouge, LA 70817New Construction

 ROAM MLS
- from $414,0003 bd2 ba1.8k sqftDayton Plan, Materra, Baton Rouge, LA 70817New Construction
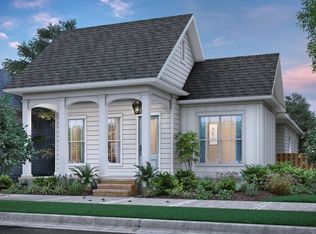 Level Homes
- from $530,0004 bd4 ba2.3k sqftGabrielle Plan, Materra, Baton Rouge, LA 70817New Construction
 Level Homes
- $410,5403 bd2 ba1.6k sqft7630 Dearborne Dr, Baton Rouge, LA 70817New ConstructionROAM MLS
- $330,0004 bd3 ba2.2k sqft9243 Round Oak Dr, Baton Rouge, LA 70817For SaleMLS ID #200VKP, Barret Blondeau, Falaya. ROAM MLS
- $395,0004 bd3 ba1.8k sqft13938 Mullins Way, Baton Rouge, LA 70817New ConstructionROAM MLS
- $385,0003 bd3 ba1.8k sqft13944 Mullins Way, Baton Rouge, LA 70817New ConstructionROAM MLS
- $435,0004 bd3 ba2.4k sqft9456 Homestead Dr, Baton Rouge, LA 70817For SaleMLS ID #2026018940, Darren James, LPT Realty, LLC. ROAM MLS
- $409,9003 bd2 ba2.3k sqft15463 Green Trails Blvd, Baton Rouge, LA 70817For SaleMLS ID #2026013543, Nancy Lovejoy, RE/MAX Professional. ROAM MLS
