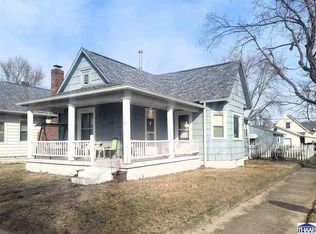
Welcome to small-town living in the heart of Riley, Indiana — where front porch conversations, cozy evenings, and years of family memories make a house truly feel like home. This charming 3-bedroom, 1-bath home sits on a spacious corner lot and offers a warm, inviting atmosphere throughout. From grandkids’ sleepovers in the living room to gatherings around the table in the oversized eat-in kitchen, this home has clearly been well loved over the years. The functional layout features comfortable living spaces, generously sized bedrooms, and a cozy kitchen with plenty of room for everyday meals, morning coffee, or holiday baking traditions. A detached garage provides additional storage and convenience, while the Generac generator offers peace of mind during Midwest storms and power outages. Outside, enjoy the simplicity and charm of small-town Riley living with room to relax, garden, or simply enjoy quiet evenings. Whether you’re searching for your first home, downsizing, or looking for a property filled with warmth and character, this one is ready for its next chapter.
For sale
Price cut: $4.9K (7/20)
$128,000
7665 S State Road 46 #1, Terre Haute, IN 47802
3beds
1,306sqft
Single Family Residence
Built in 1910
7,405 Square Feet Lot
$-- Zestimate®
$98/sqft
$-- HOA
What's special
Detached garageGenerously sized bedroomsComfortable living spacesWarm inviting atmosphereCozy kitchenOversized eat-in kitchenFunctional layout
- 54 days |
- 353 |
- 20 |
Zillow last checked:
Listing updated:
Listed by:
TRACEY SYMON,
NEXTHOME REAL ESTATE CONNECTIONS
Source: THAAR,MLS#: 109502
Facts & features
Interior
Bedrooms & bathrooms
- Bedrooms: 3
- Bathrooms: 1
- Full bathrooms: 1
Primary bedroom
- Level: First
- Area: 167.9
- Dimensions: 14.6 x 11.5
Bedroom 2
- Level: First
- Area: 147.61
- Dimensions: 14.6 x 10.11
Bedroom 3
- Level: First
- Area: 119.29
- Dimensions: 7.9 x 15.1
Bedroom 4
- Level: 0
Bathroom 1
- Level: First
Bathroom 2
- Level: 0
Bathroom 3
- Level: 0
Dining room
- Level: First
- Area: 92.04
- Dimensions: 11.8 x 7.8
Kitchen
- Level: First
- Area: 131.3
- Dimensions: 13 x 10.1
Living room
- Level: First
- Area: 215.93
- Dimensions: 14.3 x 15.1
Heating
- Natural Gas
Cooling
- Central Air
Appliances
- Laundry: First Level, Laundry Size(6x10)
Features
- Ceiling Fan(s), Laminate Counters
- Flooring: Vinyl, Carpet
- Windows: Single Pane, Double Pane Windows, Window Coverings
- Basement: Crawl Space,None
- Has fireplace: No
Interior area
- Total structure area: 1,306
- Total interior livable area: 1,306 sqft
Property
Parking
- Total spaces: 2
- Parking features: Driveway, Detached
- Garage spaces: 2
- Has uncovered spaces: Yes
Features
- Stories: 1
- Patio & porch: Covered
Lot
- Size: 7,405 Square Feet
Details
- Parcel number: 841021226001.000020
- Zoning: R
Construction
Type & style
- Home type: SingleFamily
- Property subtype: Single Family Residence
Materials
- Metal Siding
- Roof: Shingle
Condition
- Year built: 1910
Utilities & green energy
- Sewer: Public Sewer
Community & HOA
Community
- Subdivision: None
Location
- Region: Terre Haute
Financial & listing details
- Price per square foot: $98/sqft
- Date on market: 5/29/2026
- Inclusions: None
- Exclusions: All Personal Items Including Appliances
- Road surface type: Paved
Estimated market value
Not available
Estimated sales range
Not available
$1,162/mo
Price history
| Date | Event | Price |
|---|---|---|
| 7/20/2026 | Price change | $128,000-3.7%$98/sqft |
Source:  THAAR #109502 Report a problem THAAR #109502 Report a problem | ||
| 7/13/2026 | Price change | $132,900-5%$102/sqft |
Source: THAAR #109502 Report a problem | ||
| 5/29/2026 | Listed for sale | $139,900$107/sqft |
Source: THAAR #109502 Report a problem | ||
Public tax history
Tax history is unavailable.
Monthly payment
Est. payment
Payment breakdown
Explore the cost of this home by adjusting the details. Changes won't be saved.Climate risks
Neighborhood: 47802
Nearby schools
GreatSchools rating
- 7/10Riley Elementary SchoolGrades: PK-5Distance: 0.2 mi
- 9/10Honey Creek Middle SchoolGrades: 6-8Distance: 5.3 mi
- 4/10Terre Haute South Vigo High SchoolGrades: 9-12Distance: 6.3 mi
Schools provided by the listing agent
- Elementary: Riley
- Middle: Honey Creek
- High: Terre Haute South
Source: THAAR. This data may not be complete. We recommend contacting the local school district to confirm school assignments for this home.
- $128,0003 bd1 ba1.3k sqft7665 S State Road 46, Terre Haute, IN 47802For Sale

- $145,6002 bd1 ba1.4k sqft7677 State Road 46 E, Riley, IN 47871Off Market
- $105,5002 bd1 ba1.4k sqft7651 State Road 46 E, Riley, IN 47871Off Market
- $138,3003 bd2 ba2.2k sqft7685 S State Road 46, Terre Haute, IN 47802Off Market
- $130,3003 bd2 ba1.4k sqft7652 S State Road 46, Terre Haute, IN 47802Off Market
- $--1 bd1 ba576 sqft7652 S State Road 46 #&-6267, Terre Haute, IN 47802Off Market
- $130,0002 bd1 ba1.5k sqft7660 E 1st Dr, Riley, IN 47871Off Market
- $6,7002 bd1 ba1k sqft7666 S State Road 46, Riley, IN 47871Off Market
A local agent can set up tours, give advice and negotiate with sellers.
A local lender can help you make sure your offer is ready when you are.
Similar homes
- $128,0003 bd1 ba1.3k sqft7665 S State Road 46, Terre Haute, IN 47802For SaleNextHome
- $124,9002 bd1 ba1k sqft1838 E South Dr, Terre Haute, IN 47802For Sale
 NextHome
 - $107,5001 bd1 ba975 sqft7337 E 1st St, Riley, IN 47871For Sale

 MLS ID #109607, BIANCA MADA, NEW BEGINNINGS REALTY AND PROPERTY MANAGEMENT. THAAR
 - $144,9003 bd1 ba1.3k sqft2600 S 26th St, Terre Haute, IN 47802For Sale
 MLS ID #109439, GRACIE COHEN-COOK, NEXTHOME REAL ESTATE CONNECTIONS. THAAR
 - $139,9002 bd1 ba1.2k sqft2310 Morton St, Terre Haute, IN 47802For SaleMLS ID #109335, JESSICA WINTER-SULLIVAN, REMAX R.E.A.. THAAR
- $124,9002 bd1 ba1k sqft1838 S 7th St, Terre Haute, IN 47802For SaleMLS ID #109838, KENDRA COHEN-COOK, NEXTHOME REAL ESTATE CONNECTIONS. THAAR
- $--3 bd2 ba1.6k sqft2019 Blue Ridge Dr, Terre Haute, IN 47802AuctionServiceLink Auction
- $125,0002 bd1 ba1.2k sqft1614 N 4th St, Terre Haute, IN 47804ActiveMLS ID #22114546, Christopher Skillern, F.C. Tucker Advantage, REALTOR. MIBOR as distributed by MLS GRID
- $143,000-- bd1 ba846 sqft501 E Voorhees St, Terre Haute, IN 47802For SaleMLS ID #109622, JULIE WEIR, REMAX R.E.A.. THAAR
- $124,5003 bd1 ba1.1k sqft2435 N 11th St, Terre Haute, IN 47804For SaleMLS ID #109732, CINDY A GILBERT, GILBERT REAL ESTATE & ASSOCIATES LLC. THAAR
- $175,0003 bd1 ba1.3k sqft2810 Kussner St, Terre Haute, IN 47802For SaleMLS ID #109783, MICHELE STROHM, SIMPLY REAL ESTATE. THAAR
- $114,9993 bd1 ba1.5k sqft2130 Plum St, Terre Haute, IN 47804ActiveMLS ID #22112435, Guadalupe Ortiz, CENTURY 21 Scheetz. MIBOR as distributed by MLS GRID
- $115,9002 bd1 ba1.1k sqft2908 College Ave, Terre Haute, IN 47803For SaleMLS ID #109570, TRACEY SYMON, NEXTHOME REAL ESTATE CONNECTIONS. THAAR
- $114,9002 bd2 ba1.4k sqft2212 N 23rd St, Terre Haute, IN 47804For SaleMLS ID #109749, JULIE WEIR, REMAX R.E.A.. THAAR
- $120,0003 bd1 ba1.1k sqft2000 S 5th St, Terre Haute, IN 47802For Sale By Owner
- $154,9003 bd1 ba1k sqft2327 Washington Ave, Terre Haute, IN 47803For SaleMLS ID #109640, SCOTT RHODES, GIBSON REAL ESTATE, INC.. THAAR
- $169,9003 bd2 ba1.4k sqft13342 S Us Highway 41, Terre Haute, IN 47802For SaleMLS ID #108287, CARRIE SMITH, GIBSON REAL ESTATE, INC.. THAAR
- $109,5002 bd1 ba1k sqft1530 S 17th St, Terre Haute, IN 47802For SaleMLS ID #107479, MADISON WRIN, CENTURY 21 ELITE. THAAR
- $149,9003 bd1 ba1.2k sqft2803 Dean Ave, Terre Haute, IN 47803For SaleMLS ID #109382, DANIELLE MCKINNEY, Berkshire Hathaway HomeServices Newlin-Miller REALTORS®. THAAR
- $109,9003 bd1 ba1.1k sqft2431 N 15th St, Terre Haute, IN 47804For SaleMLS ID #109647, LISA TEGARDEN, THE REAL ESTATE CONNECTION. THAAR
