Welcome to 7666 Lincoln Hwy, a well-maintained ranch-style home offering over 2,500 square feet of finished living space on a spacious half-acre lot in Paradise Township. This 3 bedroom, 2 bathroom home features an updated kitchen with island seating, generous living and gathering areas, exposed beams, and a large family room highlighted by a beautiful brick fireplace. The finished lower level provides additional flexible living space suitable for a variety of uses. Outside, enjoy a private backyard setting complete with an 18'x 36' in-ground pool, creating an inviting space for outdoor entertaining and seasonal enjoyment. The oversized detached garage offers abundant storage, workshop potential, and/or parking. Conveniently located with EASY access to rt 30, and surrounding York and Adams County destinations, this property combines comfortable indoor living space, outdoor amenities, and practical functionality in one! Schedule your showing before its gone!
Pending
Price cut: $10K (7/2)
$369,900
7666 Lincoln Hwy, Abbottstown, PA 17301
3beds
2,516sqft
:
Get pre-qualified$2,488/mo
Single Family Residence
Built in 1956
0.5 Acres Lot
$368,700 Zestimate®
$147/sqft
$-- HOA
What's special
Private backyard settingSpacious half-acre lotLarge family roomBeautiful brick fireplaceExposed beams
- 54 days |
- 1,323 |
- 116 |
Zillow last checked:
Listing updated:
Listed by:
Gregg Clymer 717-968-5087,
Coldwell Banker Realty (717) 757-2717,
Co-Listing Agent: Andrew John Woods 717-891-7495,
Coldwell Banker Realty
Source: Bright MLS,MLS#: PAYK2101204
Facts & features
Interior
Bedrooms & bathrooms
- Bedrooms: 3
- Bathrooms: 2
- Full bathrooms: 2
- Main level bathrooms: 2
- Main level bedrooms: 2
Rooms
- Room types: Living Room, Dining Room, Primary Bedroom, Bedroom 2, Bedroom 3, Kitchen, Family Room, Den, Office, Bathroom 1, Bathroom 2
Primary bedroom
- Level: Main
Bedroom 2
- Level: Main
Bedroom 3
- Level: Upper
Bathroom 1
- Level: Main
Bathroom 2
- Level: Main
Den
- Level: Lower
Dining room
- Features: Chair Rail, Flooring - Carpet
- Level: Main
Family room
- Level: Lower
Kitchen
- Features: Kitchen Island, Breakfast Bar, Kitchen - Electric Cooking, Lighting - Ceiling, Lighting - Pendants, Double Sink
- Level: Main
Living room
- Features: Fireplace - Gas
- Level: Main
Office
- Level: Main
Heating
- Hot Water, Natural Gas
Cooling
- Central Air, Ceiling Fan(s), Electric
Appliances
- Included: Electric Water Heater
- Laundry: Main Level
Features
- Chair Railings, Ceiling Fan(s), Crown Molding, Dining Area, Entry Level Bedroom, Exposed Beams, Floor Plan - Traditional, Kitchen Island, Kitchen - Gourmet, Bathroom - Walk-In Shower
- Flooring: Carpet
- Basement: Full
- Number of fireplaces: 1
- Fireplace features: Brick, Glass Doors, Mantel(s)
Interior area
- Total structure area: 2,516
- Total interior livable area: 2,516 sqft
- Finished area above ground: 1,866
- Finished area below ground: 650
Property
Parking
- Total spaces: 2
- Parking features: Garage Faces Rear, Oversized, Asphalt, Detached
- Garage spaces: 2
- Has uncovered spaces: Yes
Accessibility
- Accessibility features: 2+ Access Exits
Features
- Levels: One and One Half
- Stories: 1.5
- Patio & porch: Porch
- Has private pool: Yes
- Pool features: In Ground, Private
Lot
- Size: 0.5 Acres
Details
- Additional structures: Above Grade, Below Grade, Outbuilding
- Parcel number: 42000GD00710000000
- Zoning: VILLAGE
- Special conditions: Standard
Construction
Type & style
- Home type: SingleFamily
- Architectural style: Cape Cod,Ranch/Rambler
- Property subtype: Single Family Residence
Materials
- Vinyl Siding, Aluminum Siding
- Foundation: Block, Stone
- Roof: Shingle
Condition
- New construction: No
- Year built: 1956
Utilities & green energy
- Electric: 200+ Amp Service
- Sewer: Public Sewer
- Water: Private
Community & HOA
Community
- Subdivision: Paradise Twp
HOA
- Has HOA: No
Location
- Region: Abbottstown
- Municipality: PARADISE TWP
Financial & listing details
- Price per square foot: $147/sqft
- Tax assessed value: $133,400
- Annual tax amount: $4,663
- Date on market: 6/5/2026
- Listing agreement: Exclusive Right To Sell
- Listing terms: Cash,Conventional
- Ownership: Fee Simple
Estimated market value
$368,700
$350,000 - $387,000
$2,364/mo
Price history
| Date | Event | Price |
|---|---|---|
| 7/28/2026 | Pending sale | $369,900$147/sqft |
Source:  Bright MLS #PAYK2101204 Report a problem Bright MLS #PAYK2101204 Report a problem | ||
| 7/2/2026 | Price change | $369,900-2.6%$147/sqft |
Source: Bright MLS #PAYK2101204 Report a problem | ||
| 6/24/2026 | Listed for sale | $379,900$151/sqft |
Source: Bright MLS #PAYK2101204 Report a problem | ||
| 6/14/2026 | Pending sale | $379,900$151/sqft |
Source: Bright MLS #PAYK2101204 Report a problem | ||
| 6/5/2026 | Listed for sale | $379,900+55.1%$151/sqft |
Source: Bright MLS #PAYK2101204 Report a problem | ||
| 5/29/2019 | Sold | $245,000+4.3%$97/sqft |
Source: Public Record Report a problem | ||
| 5/23/2019 | Listed for sale | $234,900$93/sqft |
Source: RE/MAX Quality Service Inc #PAYK113312 Report a problem | ||
| 4/9/2019 | Pending sale | $234,900$93/sqft |
Source: RE/MAX Quality Service Inc #PAYK113312 Report a problem | ||
| 4/1/2019 | Listed for sale | $234,900$93/sqft |
Source: RE/MAX Quality Service #PAYK113312 Report a problem | ||
Public tax history
| Year | Property taxes | Tax assessment |
|---|---|---|
| 2025 | $4,449 +1.1% | $133,400 |
| 2024 | $4,401 | $133,400 |
| 2023 | $4,401 +4.5% | $133,400 |
| 2022 | $4,211 -1.3% | $133,400 |
| 2021 | $4,268 +1.7% | $133,400 |
| 2020 | $4,198 +2.2% | $133,400 |
| 2019 | $4,107 +1.4% | $133,400 |
| 2018 | $4,052 +330.3% | $133,400 |
| 2017 | $942 | $133,400 |
| 2016 | -- | $133,400 |
| 2015 | -- | $133,400 |
| 2014 | -- | $133,400 |
| 2013 | -- | $133,400 |
| 2012 | -- | $133,400 |
| 2011 | -- | $133,400 |
| 2010 | -- | $133,400 |
| 2009 | -- | $133,400 |
| 2008 | -- | $133,400 |
| 2007 | -- | $133,400 |
| 2006 | -- | $133,400 +24.7% |
| 2005 | -- | $107,010 -9.9% |
| 2004 | -- | $118,730 |
| 2003 | -- | $118,730 +11% |
| 2002 | -- | $107,010 |
| 2000 | -- | $107,010 |
| 1999 | -- | $107,010 |
Find assessor info on the county website
Monthly payment
Est. payment
Payment breakdown
Explore the cost of this home by adjusting the details. Changes won't be saved.Climate risks
Neighborhood: 17301
Nearby schools
GreatSchools rating
- 7/10Paradise El SchoolGrades: K-4Distance: 3.5 mi
- 5/10Spring Grove Area Middle SchoolGrades: 7-8Distance: 5.6 mi
- 6/10Spring Grove Area Senior High SchoolGrades: 9-12Distance: 5 mi
Schools provided by the listing agent
- High: Spring Grove Area
- District: Spring Grove Area
Source: Bright MLS. This data may not be complete. We recommend contacting the local school district to confirm school assignments for this home.
- $318,6004 bd3 ba3.1k sqft7672 Lincoln Hwy, Abbottstown, PA 17301Off Market

- $80,5002 bd1 ba780 sqft7683 Altland Ave, Abbottstown, PA 17301Off Market
- $263,8003 bd1 ba1.2k sqft7662 Lincoln Hwy, Abbottstown, PA 17301Off Market
- $130,4003 bd1 ba840 sqft7689 Altland Ave, Abbottstown, PA 17301Off Market

- $229,9003 bd1 ba1k sqft7679 Altland Ave, Abbottstown, PA 17301Sold
- $277,9003 bd1 ba2k sqft7665 Lincoln Hwy, Abbottstown, PA 17301Off Market
- $228,1002 bd1 ba1.1k sqft7693 Altland Ave, Abbottstown, PA 17301Off Market
- $233,9002 bd1 ba900 sqft3 Mary St, Abbottstown, PA 17301Off Market
A local agent can set up tours, give advice and negotiate with sellers.
A local lender can help you make sure your offer is ready when you are.
Similar homes
- $287,5003 bd2 ba1.8k sqft206 Moulstown Rd, Abbottstown, PA 17301For Sale
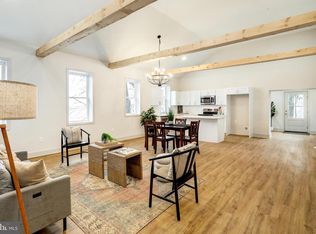
 MLS ID #PAYK2096550, Dan Zecher, Keller Williams Elite. Bright MLS
 - $345,0003 bd2 ba2.3k sqft13 Ewell Dr, East Berlin, PA 17316For Sale
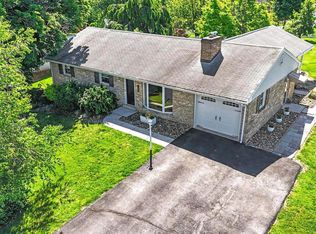 MLS ID #PAAD2024832, TONYA M. LUCAS, RE/MAX Realty Associates. Bright MLS
 - $460,0003 bd3 ba2.4k sqft745 Jackson Square Rd, Spring Grove, PA 17362For Sale
 MLS ID #PAYK2108218, Bobby Argento, Berkshire Hathaway HomeServices Homesale Realty. Bright MLS
 - $354,9002 bd2 ba1.6k sqft327 Beaver St, East Berlin, PA 17316For Sale
 MLS ID #PAAD2024140, Nathan Johnston, Keller Williams Keystone Realty. Bright MLS
 - $389,0003 bd2 ba2.5k sqft88 Sunset Dr, Hanover, PA 17331For SaleMLS ID #PAYK2103704, Stacey Hedrich, Berkshire Hathaway HomeServices Homesale Realty. Bright MLS
- $369,9004 bd3 ba2.4k sqft4161 Walters Hatchery Rd, York, PA 17408For SaleMLS ID #PAYK2104762, Karin Negron-Caraballo, Berkshire Hathaway HomeServices Homesale Realty. Bright MLS
- $364,9004 bd2 ba1.7k sqft717 McCosh St, Hanover, PA 17331For SaleMLS ID #PAYK2106896, Colby Jacobs, Samson Properties. Bright MLS
- $355,0005 bd3 ba2.6k sqft232 N Franklin St, Hanover, PA 17331For SaleMLS ID #PAYK2107152, Tom Coyne, Berkshire Hathaway HomeServices Homesale Realty. Bright MLS
- $459,9003 bd4 ba3.1k sqft950 Green Springs Rd #C, Hanover, PA 17331For SaleMLS ID #PAAD2024626, Michael Hackenberger, Berkshire Hathaway HomeServices Homesale Realty. Bright MLS
- $345,0003 bd2 ba1.9k sqft42 Vegas Dr, Hanover, PA 17331For SaleMLS ID #PAYK2107080, Diane Lawrence, RE/MAX Quality Service, Inc.. Bright MLS
- $349,0003 bd2 ba1.6k sqft3175 W College Ave, York, PA 17408For SaleMLS ID #PAYK2107008, JJ Vazquez, Coldwell Banker Realty. Bright MLS
- $400,0004 bd3 ba1.8k sqft239 Race Horse Rd, Hanover, PA 17331For SaleMLS ID #PAAD2024762, Dan Bateman, Harget Realty Group. Bright MLS
- $389,9003 bd3 ba2.4k sqft153 Timber Ln, Hanover, PA 17331For SaleMLS ID #PAYK2105758, Mr. Matthew Jay Showers, Samson Properties. Bright MLS
- $450,0003 bd2 ba2.1k sqft125 Hickory Ln, Hanover, PA 17331For SaleMLS ID #PAYK2104560, Sherri Rose, Iron Valley Real Estate Hanover. Bright MLS
- $434,9003 bd4 ba3.1k sqft4009 Robin Hood Dr, York, PA 17408For SaleMLS ID #PAYK2108338, Emillie Albrecht, Real of Pennsylvania. Bright MLS
- $395,0003 bd3 ba2.3k sqft2896 Olde Field Dr, York, PA 17408For SaleMLS ID #PAYK2107772, Glenda Kane, Realty One Group Generations. Bright MLS
- $379,0003 bd3 ba2.8k sqft1565 Oldmountain Rd, Wellsville, PA 17365For SaleMLS ID #PAYK2098080, DIANE RAMP, RE/MAX 1st Advantage. Bright MLS
- $350,0003 bd2 ba1.8k sqft2708 Sunset Ln, York, PA 17408For SaleMLS ID #PAYK2107296, Dominic Davis, Keller Williams Keystone Realty. Bright MLS
- $415,0004 bd3 ba2.4k sqft31 N Alpine Dr, York, PA 17408For SaleMLS ID #PAYK2106096, MICHAEL ALESSANDRONI, Keller Williams Keystone Realty. Bright MLS
- $350,0005 bd3 ba2.2k sqft275 Hoffman Rd, Gettysburg, PA 17325For SaleMLS ID #PAAD2024040, Jay Schmitt, Keller Williams Keystone Realty. Bright MLS
