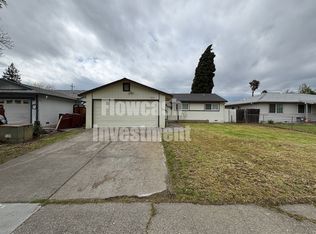
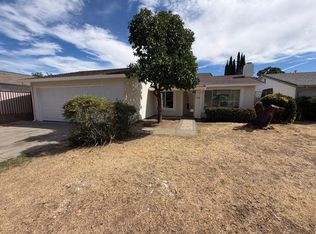
Tons of potential in this 4 bedroom, 2 bathroom home! Home is just over 1400 sq ft and has a built in pool, granite countertop in kitchen, large living/family room area. This one won't last!
Pre-foreclosure
Est. $414,400
7668 Quinby Way, Sacramento, CA 95823
4beds
2baths
1,406sqft
SingleFamily
Built in 1968
6,098 Square Feet Lot
$414,400 Zestimate®
$295/sqft
$-- HOA
Overview
- 181 days
- 4
- 0
Facts & features
Interior
Bedrooms & bathrooms
- Bedrooms: 4
- Bathrooms: 2
Heating
- Other
Features
- Has fireplace: Yes
Interior area
- Total interior livable area: 1,406 sqft
Property
Parking
- Parking features: Garage - Attached
Lot
- Size: 6,098 Square Feet
Details
- Parcel number: 11800110210000
Construction
Type & style
- Home type: SingleFamily
Materials
- wood frame
- Roof: Composition
Condition
- Year built: 1968
Community & HOA
Location
- Region: Sacramento
Financial & listing details
- Price per square foot: $295/sqft
- Tax assessed value: $198,442
Foreclosure details
Estimated market value
$414,400
$385,000 - $439,000
$2,795/mo
Price history
| Date | Event | Price |
|---|---|---|
| 11/2/2012 | Sold | $158,000-4.2%$112/sqft |
Source: Public Record Report a problem | ||
| 7/28/2012 | Price change | $164,900+9.7%$117/sqft |
Source: Homepath #12047160 Report a problem | ||
| 6/24/2012 | Listed for sale | -- |
Source: Homepath Report a problem | ||
| 5/31/2012 | Sold | $150,261+30.7%$107/sqft |
Source: Public Record Report a problem | ||
| 4/13/2012 | Listed for sale | $115,000-25.8%$82/sqft |
Source: CLA Realty Report a problem | ||
| 5/30/2008 | Sold | $155,000$110/sqft |
Source: MetroList Services of CA #70124874 Report a problem | ||
Public tax history
| Year | Property taxes | Tax assessment |
|---|---|---|
| 2026 | -- | $198,442 +2% |
| 2025 | $7,431 +43.4% | $194,552 +2% |
| 2024 | $5,183 +1.3% | $190,739 +2% |
| 2023 | $5,117 -17% | $187,000 +2% |
| 2022 | $6,165 -8.6% | $183,334 +2% |
| 2021 | $6,746 -4.4% | $179,741 +1% |
| 2020 | $7,056 -5.5% | $177,899 +2% |
| 2019 | $7,465 +33% | $174,412 +2% |
| 2018 | $5,613 -2.5% | $170,993 +2% |
| 2017 | $5,755 -16.6% | $167,641 +2% |
| 2016 | $6,900 +289.1% | $164,354 +1.5% |
| 2015 | $1,773 | $161,886 +2% |
| 2014 | $1,773 | $158,716 +0.5% |
| 2013 | -- | $158,000 +43.5% |
| 2012 | -- | $110,112 -8% |
| 2011 | -- | $119,689 -5.4% |
| 2010 | -- | $126,480 +99.2% |
| 2008 | -- | $63,509 +2% |
| 2007 | -- | $62,264 +2% |
| 2006 | -- | $61,044 +2% |
| 2005 | -- | $59,848 +2% |
| 2004 | -- | $58,675 +1.9% |
| 2003 | -- | $57,601 +2% |
| 2002 | -- | $56,473 +2% |
| 2001 | -- | $55,366 +2% |
| 2000 | -- | $54,281 |
Find assessor info on the county website
Monthly payment
Climate risks
Neighborhood: Parkway
Nearby schools
Schools provided by the listing agent
- Elementary: Sacramento Unified
- Middle: Sacramento Unified
- High: Sacramento Unified
Source: The MLS. This data may not be complete. We recommend contacting the local school district to confirm school assignments for this home.
Similar homes
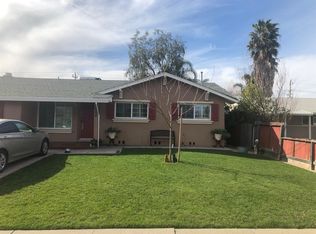
- $435,0003 bd2 ba1.4k sqft4770 A Pkwy, Sacramento, CA 95823For Sale
 MLS ID #226127330, Sally Souza. MetroList Services of CA
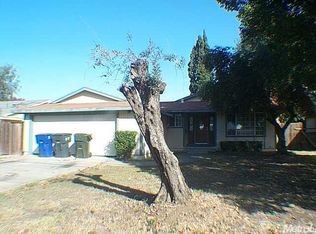
 - $435,0004 bd2 ba1.4k sqft4045 Robinridge Way, Sacramento, CA 95823For Sale
 MLS ID #226119317, Christopher Meier. MetroList Services of CA
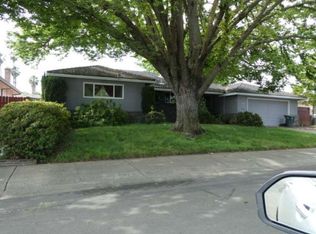
 - $--3 bd2 ba1.5k sqft7618 Prescott Way, Sacramento, CA 95823Auction
 Xome
Xome - $425,0004 bd2 ba1.4k sqft6300 Seyferth Way, Sacramento, CA 95823For Sale
 MLS ID #226122703, Lisa Soltesz. MetroList Services of CA
