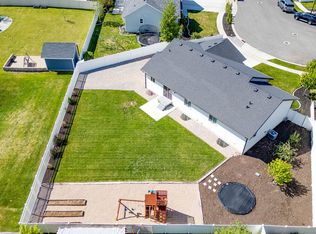
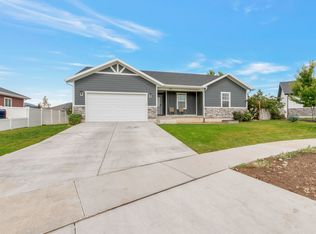
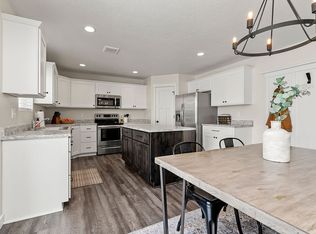
Stunning Heber Valley rambler offering the perfect blend of comfort and mountain living. Surrounded by breathtaking views, this beautifully designed 5-bedroom, 3-bath home features an open-concept layout with vaulted ceilings, abundant natural light, and spacious gathering areas ideal for entertaining or everyday living. Built in 2018-2019 with quality craftsmanship and modern finishes throughout, the home includes a fully finished basement with flexible space perfect for guests, multi-generational living, a home office, gym, or media room. The thoughtfully designed floor plan provides both functionality and style at every turn. Step outside to a beautifully maintained yard featuring an in-ground trampoline, swing set, raised garden beds, and mature fruit trees--creating the perfect setting for outdoor enjoyment. Perfectly located within walking distance to the elementary, middle and high school and just minutes from charming local restaurants, shopping, reservoirs, golf, world-class ski resorts, and countless outdoor adventures. This location truly has it all. An attached garage and generous fenced side yard provide ample space for recreational vehicles, trailers, and outdoor gear. Nestled in one of Heber Valley's most sought-after neighborhoods, this exceptional property offers the lifestyle you've been waiting for.
For sale
Price cut: $900 (7/15)
$748,000
767 E 780 S #S, Heber City, UT 84032
5beds
2,905sqft
:
Get pre-qualified$4,466/mo
Single Family Residence
Built in 2018
0.25 Acres Lot
$-- Zestimate®
$257/sqft
$-- HOA
What's special
Beautifully maintained yardRaised garden bedsBreathtaking viewsIn-ground trampolineAttached garageSwing setAbundant natural light
- 43 days |
- 611 |
- 58 |
Zillow last checked:
Listing updated:
Listed by:
Denise P Roit 801-704-3445,
Sky Realty
Source: UtahRealEstate.com,MLS#: 2164895
Facts & features
Interior
Bedrooms & bathrooms
- Bedrooms: 5
- Bathrooms: 6
- Full bathrooms: 3
- 3/4 bathrooms: 3
- Main level bedrooms: 3
Rooms
- Room types: Great Room
Heating
- Forced Air
Cooling
- Central Air, Ceiling Fan(s)
Appliances
- Included: Refrigerator, Disposal
Features
- Walk-In Closet(s)
- Flooring: Carpet
- Doors: Sliding Doors
- Windows: Blinds, Double Pane Windows
- Basement: Full
- Has fireplace: No
Interior area
- Total structure area: 2,905
- Total interior livable area: 2,905 sqft
- Finished area above ground: 1,395
- Finished area below ground: 1,510
Property
Parking
- Total spaces: 5
- Parking features: Garage
- Garage spaces: 2
- Uncovered spaces: 3
Features
- Stories: 2
- Exterior features: Swing Set, Trampoline
- Fencing: Full
- Has view: Yes
- View description: Mountain(s)
Lot
- Size: 0.25 Acres
- Features: Corner Lot, Sprinkler: Auto-Full
- Residential vegetation: Landscaping: Full, Mature Trees, Vegetable Garden
Details
- Parcel number: 0000212215
- Zoning description: Single-Family
Construction
Type & style
- Home type: SingleFamily
- Architectural style: Rambler/Ranch
- Property subtype: Single Family Residence
Materials
- Concrete, Frame
- Roof: Asphalt
Condition
- Blt./Standing
- New construction: No
- Year built: 2018
- Major remodel year: 2019
Utilities & green energy
- Sewer: Public Sewer, Sewer: Public
- Water: Culinary
- Utilities for property: Natural Gas Connected, Electricity Connected, Sewer Connected, Water Connected
Community & HOA
Community
- Subdivision: Wasatch Vista Subdivision
HOA
- Has HOA: No
Location
- Region: Heber City
Financial & listing details
- Price per square foot: $257/sqft
- Annual tax amount: $3,323
- Date on market: 5/20/2026
- Listing terms: Cash,Conventional,FHA
- Inclusions: Ceiling Fan, Refrigerator, Swing Set, Trampoline
- Acres allowed for irrigation: 0
- Electric utility on property: Yes
Estimated market value
Not available
Estimated sales range
Not available
$5,226/mo
Price history
| Date | Event | Price |
|---|---|---|
| 7/15/2026 | Price change | $748,000-0.1%$257/sqft |
Source:  UtahRealEstate.com #2164895 Report a problem UtahRealEstate.com #2164895 Report a problem | ||
| 7/9/2026 | Price change | $748,900-0.1%$258/sqft |
Source: UtahRealEstate.com #2164895 Report a problem | ||
| 7/6/2026 | Price change | $749,9000%$258/sqft |
Source: UtahRealEstate.com #2164895 Report a problem | ||
| 7/2/2026 | Price change | $750,000-2.6%$258/sqft |
Source: UtahRealEstate.com #2164895 Report a problem | ||
| 6/28/2026 | Price change | $770,000-0.6%$265/sqft |
Source: UtahRealEstate.com #2164895 Report a problem | ||
| 6/25/2026 | Price change | $775,000-1.3%$267/sqft |
Source: UtahRealEstate.com #2164895 Report a problem | ||
| 6/18/2026 | Price change | $785,000-1.6%$270/sqft |
Source: UtahRealEstate.com #2164895 Report a problem | ||
| 6/12/2026 | Listed for sale | $798,000$275/sqft |
Source: UtahRealEstate.com #2164895 Report a problem | ||
Public tax history
Tax history is unavailable.
Monthly payment
Est. payment
Payment breakdown
Explore the cost of this home by adjusting the details. Changes won't be saved.Climate risks
Neighborhood: 84032
Nearby schools
GreatSchools rating
- 4/10Old Mill SchoolGrades: PK-5Distance: 0.6 mi
- 5/10Timpanogos Middle SchoolGrades: 6-8Distance: 0.4 mi
- 7/10Wasatch High SchoolGrades: 9-12Distance: 0.5 mi
Schools provided by the listing agent
- Elementary: Old Mill
- Middle: Timpanogos Middle
- High: Wasatch
- District: Wasatch
Source: UtahRealEstate.com. This data may not be complete. We recommend contacting the local school district to confirm school assignments for this home.
- $748,0005 bd3 ba2.9k sqft767 E 780 S, Heber, UT 84032For Sale
- $834,9006 bd3 ba3k sqft755 E 780 S, Heber, UT 84032For Sale
- $825,6005 bd3 ba2.9k sqft787 S 770 E, Heber, UT 84032Off Market
- $688,9005 bd3 ba2.8k sqft678 E 680 S, Heber, UT 84032Off Market
- $676,5003 bd2 ba2.6k sqft668 E 680 S, Heber, UT 84032Off Market
- $655,5003 bd2 ba1.3k sqft733 E 780 S, Heber, UT 84032Off Market
- $621,100-- bd-- ba1.2k sqft760 S 820 E, Heber, UT 84032Off Market
- $664,900-- bd-- ba1.3k sqft656 E 680 S, Heber, UT 84032Off Market
A local agent can set up tours, give advice and negotiate with sellers.
Similar homes
- $748,0005 bd3 ba2.9k sqft767 E 780 S, Heber, UT 84032For Sale
 MLS ID #12602121, Denise Roit, Sky Realty. PCBR
 - $743,0004 bd3 ba3.4k sqft578 E Old Mill Dr, Heber, UT 84032For Sale
 MLS ID #12602195, Brian Douglas, Realtypath LLC. PCBR
 - $834,9006 bd3 ba3k sqft755 E 780 S, Heber, UT 84032For Sale
 MLS ID #2155976, Rene Romero, Realtypath LLC (International). UtahRealEstate.com
 - $724,9005 bd3 ba2.8k sqft2030 S 400 E, Heber, UT 84032For Sale
 MLS ID #12601371, Lisa Kohler Orme, Davis Coleman Realty. PCBR
 - $779,0005 bd3 ba2.8k sqft332 E 2110 S, Heber, UT 84032For SaleMLS ID #12602001, Reggan Jastram, Coldwell Banker Realty (Park City-NewPark). PCBR
- $779,0004 bd4 ba3.3k sqft1212 S 300 W, Heber, UT 84032For SaleMLS ID #2168075, Marin Gogan, In Depth Realty. UtahRealEstate.com
- $874,9006 bd3 ba3.6k sqft667 S Falkirk Rd, Heber, UT 84032For SaleMLS ID #12601746, Lisa Kohler Orme, Davis Coleman Realty. PCBR
- $715,0004 bd3 ba1.9k sqft1115 E Becca Rd, Heber, UT 84032For SaleMLS ID #12602390, Dion Nunez, Summit Sotheby's International Realty . PCBR
- $899,0007 bd4 ba3.4k sqft831 S Cottage Side Ln, Heber, UT 84032For SaleMLS ID #12602795, Missy Elardi, Unity Group RE - Wasatch Back. PCBR
- $847,0005 bd4 ba3.4k sqft19 E 2130 S, Heber, UT 84032For SaleMLS ID #12601923, Brandon Findarle, Allstar Realty - Heber. PCBR
- $810,0005 bd3 ba2.9k sqft2727 E Red Barn Rd, Heber, UT 84032For SaleMLS ID #12600865, Stefanie B. Wilcox, BHHS Utah Properties - SV. PCBR
- $689,9004 bd3 ba1.9k sqft1158 E Tucker Ln, Heber, UT 84032For SaleMLS ID #2170538, Colby Kerr, KW WESTFIELD. UtahRealEstate.com
- $929,0005 bd4 ba3.6k sqft241 S Flour Mill Rd E, Heber City, UT 84032For SaleMLS ID #2154670, Landon Owens, NextHome Signature Realty. UtahRealEstate.com
- $665,0005 bd3 ba2.3k sqft235 E Acord Way, Heber, UT 84032For SaleMLS ID #12602647, Marcus Wood, Engel & Volkers Park City. PCBR
- $999,9995 bd3 ba2.7k sqft555 S 300 E, Heber, UT 84032For SaleMLS ID #12602230, Micaela Carriel, Summit Sotheby's International Realty . PCBR
- $869,0004 bd3 ba2.3k sqft1661 S 1030 E, Heber, UT 84032For SaleMLS ID #12601038, Jalayne Bassett, Equity RE (Luxury Group). PCBR
- $944,8705 bd3 ba3.2k sqft1681 S 1110 E, Heber, UT 84032For SaleMLS ID #12602488, Lana Harris, KW Park City Keller Williams Real Estate. PCBR
- $920,0003 bd3 ba3.5k sqft1243 S 1040 E, Heber, UT 84032For SaleMLS ID #12600970, Justin M. Acheson, Engel & Volkers Park City. PCBR
- $950,0004 bd3 ba3.3k sqft1335 S 1140 E, Heber, UT 84032For SaleMLS ID #2144267, Joni Kartchner, RE/MAX Peaks. UtahRealEstate.com
- $900,0005 bd4 ba3.3k sqft390 Ridge Dr, Heber City, UT 84032For SaleMLS ID #12600046, Joshua Cottle, Summit Sotheby's (Heber). PCBR
