Welcome to this amazing 20-acre property in Marshfield! From the moment you enter the gate, you'll see what makes this property so special. The home sits in a beautifully cleared setting, surrounded by thick woods along the perimeter that provide exceptional privacy and a peaceful, secluded feel.The charming home is just under 900 square feet and feels like it was pulled straight from Pinterest. Inside, you'll find a thoughtfully designed open-concept kitchen and living area, two bedrooms, a beautifully finished bathroom with a double vanity, and a separate laundry/pantry room for added functionality.For those needing extra space, the property also features a 24' x 40' shop with 14-foot sidewalls and a 12-foot door--perfect for a workshop, storage, hobbies, or equipment.This is truly a one-of-a-kind property that combines privacy, charm, usable acreage, and thoughtful improvements. It's the kind of place you'll fall in love with the moment you enter the gate!
Active
Price cut: $15K (10/6)
$405,000
7670 State Highway Ff, Marshfield, MO 65706
2beds
880sqft
Single Family Residence
Built in 2024
20 Acres Lot
$398,000 Zestimate®
$460/sqft
$-- HOA
What's special
Beautifully cleared settingCharming homeTwo bedrooms
- 56 days
- 721
- 53
Zillow last checked:
Listing updated:
Listed by:
Adam C Johnson 417-425-7646,
Alpha Realty MO, LLC,
Aaron M Owens 417-839-4584,
Alpha Realty MO, LLC
Source: SOMOMLS as distributed by MLS GRID,MLS#: 60332582
Facts & features
Interior
Bedrooms & bathrooms
- Bedrooms: 2
- Bathrooms: 1
- Full bathrooms: 1
Heating
- Mini-Splits, Electric
Cooling
- Has cooling: Yes
Appliances
- Included: Dishwasher, Free-Standing Electric Oven, Microwave, Disposal, Water Filtration
- Laundry: Main Level
Features
- Flooring: Luxury Vinyl
- Windows: Double Pane Windows
- Has basement: No
- Attic: Access Only:No Stairs
- Has fireplace: No
Interior area
- Total structure area: 880
- Total interior livable area: 880 sqft
- Finished area above ground: 880
- Finished area below ground: 0
Property
Parking
- Total spaces: 2
- Parking features: Garage
- Garage spaces: 2
Features
- Levels: One
- Stories: 1
- Has view: Yes
- View description: Panoramic
Lot
- Size: 20 Acres
- Features: Acreage
Details
- Parcel number: 142210000000001050
Construction
Type & style
- Home type: SingleFamily
- Property subtype: Single Family Residence
Materials
- Vinyl Siding
- Foundation: Slab
- Roof: Composition
Condition
- Year built: 2024
Utilities & green energy
- Sewer: Private Sewer
- Water: Private
Community & HOA
Community
- Subdivision: Webster-Not in List
Location
- Region: Marshfield
Financial & listing details
- Price per square foot: $460/sqft
- Annual tax amount: $213
- Date on market: 8/28/2026
- Listing terms: Cash,Conventional
- Road surface type: Asphalt
Estimated market value
$398,000
$378,000 - $418,000
$1,188/mo
Price history
| Date | Event | Price |
|---|---|---|
| 10/6/2026 | Price change | $405,000-3.6%$460/sqft |
Source:  SOMOMLS as distributed by MLS GRID #60332582 Report a problem SOMOMLS as distributed by MLS GRID #60332582 Report a problem | ||
| 9/8/2026 | Listed for sale | $420,000$477/sqft |
Source: SOMOMLS as distributed by MLS GRID #60332582 Report a problem | ||
| 8/31/2026 | Pending sale | $420,000$477/sqft |
Source: SOMOMLS as distributed by MLS GRID #60332582 Report a problem | ||
| 8/28/2026 | Listed for sale | $420,000+61.6%$477/sqft |
Source: SOMOMLS as distributed by MLS GRID #60332582 Report a problem | ||
| 2/8/2024 | Sold | -- |
Source: SOMOMLS as distributed by MLS GRID #60252866 Report a problem | ||
| 1/5/2024 | Pending sale | $259,900$295/sqft |
Source: SOMOMLS as distributed by MLS GRID #60252866 Report a problem | ||
| 9/28/2023 | Price change | $259,900+4%$295/sqft |
Source: SOMOMLS as distributed by MLS GRID #60252866 Report a problem | ||
| 7/10/2023 | Pending sale | $249,900$284/sqft |
Source: SOMOMLS as distributed by MLS GRID #60245417 Report a problem | ||
| 6/21/2023 | Listed for sale | $249,900+0.4%$284/sqft |
Source: SOMOMLS as distributed by MLS GRID #60245417 Report a problem | ||
| 5/6/2022 | Pending sale | $249,000$283/sqft |
Source: SOMOMLS as distributed by MLS GRID #60216437 Report a problem | ||
| 5/5/2022 | Price change | $249,000-3.9%$283/sqft |
Source: SOMOMLS as distributed by MLS GRID #60216437 Report a problem | ||
| 4/30/2022 | Listed for sale | $259,000$294/sqft |
Source: SOMOMLS as distributed by MLS GRID #60216437 Report a problem | ||
Public tax history
Tax history is unavailable.
Monthly payment
Est. payment
Payment breakdown
Explore the cost of this home by adjusting the details. Changes won't be saved.Climate risks
Neighborhood: 65706
Nearby schools
Schools provided by the listing agent
- Elementary: Marshfield
- Middle: Marshfield
- High: Marshfield
Source: SOMOMLS as distributed by MLS GRID. This data may not be complete. We recommend contacting the local school district to confirm school assignments for this home.

Similar homes
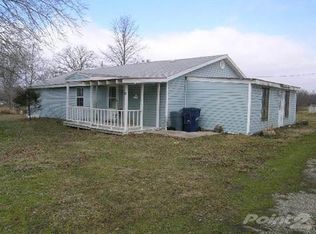
- $269,9003 bd2 ba1.1k sqft300 Towne Loop, Marshfield, MO 65706Active

 MLS ID #60336625, Judith A Gault, Gault & Co. Realty, LLC. SOMOMLS as distributed by MLS GRID
 - $340,0003 bd2 ba1.2k sqft4614 State Rte W, Marshfield, MO 65706Active
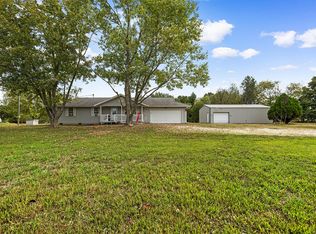 MLS ID #60336035, Freeman Lightner, EXP Realty LLC. SOMOMLS as distributed by MLS GRID
 - $274,9003 bd1 ba1k sqft2376 Northview Road, Marshfield, MO 65706Active
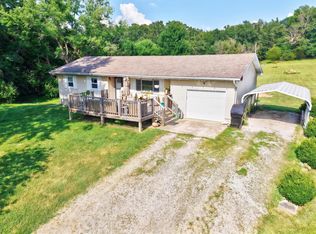 MLS ID #60328378, Valerie Day Team, Gault & Co. Realty, LLC. SOMOMLS as distributed by MLS GRID
 - $350,0001 bd1 ba1.1k sqft491 Sparrowhawk Road, Fordland, MO 65652Active
 MLS ID #60315231, India E Visser, Integrity Real Estate. SOMOMLS as distributed by MLS GRID
 - $390,0002 bd2 ba1.2k sqft4375 Ab Road, Seymour, MO 65746ActiveMLS ID #60328017, Annie J. Smith, Murney Associates - Primrose. SOMOMLS as distributed by MLS GRID
- $255,0003 bd1 ba1k sqft2081 Sand Ridge Road, Marshfield, MO 65706ActiveMLS ID #60325950, Judith A Gault, Gault & Co. Realty, LLC. SOMOMLS as distributed by MLS GRID
- $215,0003 bd1 ba1k sqft824 S Vine Street, Marshfield, MO 65706ActiveMLS ID #60335342, Emily Faubion, Integrity Real Estate. SOMOMLS as distributed by MLS GRID
- $425,0002 bd1 ba1.1k sqft465 Appleby Drive, Sparta, MO 65753ActiveMLS ID #60329205, Susan Baca Ewing, Gerken & Associates, Inc.. SOMOMLS as distributed by MLS GRID
- $289,9003 bd2 ba1.2k sqft1903 Hidden Pond Lane, Mansfield, MO 65704ActiveMLS ID #60336940, Adam J Wright, Complete Realty Sales & Mgmt. SOMOMLS as distributed by MLS GRID
- $299,9002 bd1 ba1.1k sqft1191 Bobcat Road, Rogersville, MO 65742ActiveMLS ID #60333935, J.R. Hutcheson, Murney Associates - Primrose. SOMOMLS as distributed by MLS GRID
- $249,9002 bd1 ba739 sqft466 State Highway Vv, Rogersville, MO 65742ActiveMLS ID #60336340, Scott Myers, EXP Realty LLC. SOMOMLS as distributed by MLS GRID
- $230,0003 bd2 ba1.2k sqft5020 E Farm Road 138, Springfield, MO 65809ActiveMLS ID #60336598, Autumn Joiner-Clark, Century Realty, SIQ, Inc.. SOMOMLS as distributed by MLS GRID
- $574,9953 bd2 ba1.2k sqftRr 7 Box 7373a, Ava, MO 65608ActiveMLS ID #60329572, Jonathan Minerick, HomeCoin.com. SOMOMLS as distributed by MLS GRID
- $249,9003 bd2 ba1.2k sqft527 State Highway Kk, Fordland, MO 65652For Sale
 MLS ID #26036989, Ronnie McHaffie, United Country VIP Realty. MARIS
 - $238,5003 bd2 ba1.2k sqft155 W Bluegrass Street, Rogersville, MO 65742ActiveMLS ID #60336814, Tre Scoggins, Alpha Realty MO, LLC. SOMOMLS as distributed by MLS GRID
- $245,0003 bd2 ba1.3k sqft707 S Sunmeadow Drive, Strafford, MO 65757ActiveMLS ID #60332960, Randy W Thomas, Murney Associates - Primrose. SOMOMLS as distributed by MLS GRID
- $239,9003 bd2 ba1.2k sqft1947 Hidden Pond Lane, Mansfield, MO 65704ActiveMLS ID #60323782, Colby S Williams, Sho-Me Real Estate. SOMOMLS as distributed by MLS GRID
- $219,0003 bd2 ba1.2k sqft100 Clouse Street, Fordland, MO 65652ActiveMLS ID #60334437, Scott A Hepko, Westgate Springfield/Seymour. SOMOMLS as distributed by MLS GRID
- $205,0003 bd2 ba1.2k sqft200 Bonnie Lane, Seymour, MO 65746ActiveMLS ID #60331393, Braden Bruce, Sho-Me Real Estate. SOMOMLS as distributed by MLS GRID
