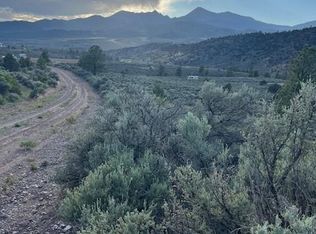
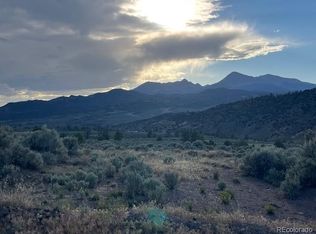
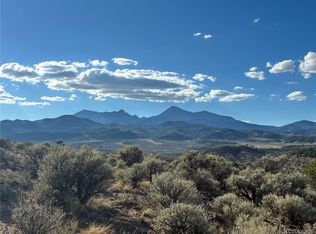
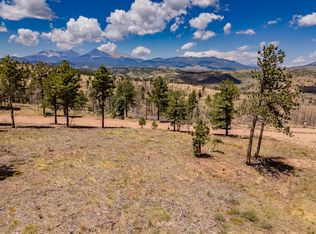
A brand new home with a magnificent view just waiting for you to make it all your own! Start your southern Colorado living adventure in this pristine 2021 manufactured home that has never been lived in! Three bedrooms and two baths in this 1152'sq home give you plenty of room to spread out. Over 6.5 acres of land ensures that you won't have any neighbors encroaching upon your serenity. The permitted well and septic that are in place as well as the robust solar system will provide you with all the needed amenities for comfortable living. 250 gallon propane tank leased from MVC provides fuel for the forced air heat and brand new gas stove. The master bedroom has an en suite bathroom with walk in closet for Mom and Dad's convenience. Two more bedrooms are at the other end of the house on either side of the second bathroom. Being at the end of the road on the cul de sac makes for a quiet and peaceful existence. You need to come see this one for yourself today because a home with turnkey living like this will not last long! Call the listing agent for more details or to schedule a showing.
Foreclosure
$210,000
76760 Lewis Smith Road, Fort Garland, CO 81133
3beds
1,152sqft
Manufactured Home
Built in 2021
6.54 Acres Lot
$-- Zestimate®
$182/sqft
$-- HOA
What's special
- 20 days
- 358
- 37
Zillow last checked:
Listing updated:
Listed by:
Michael Babin 719-722-9613 mbabin70@yahoo.com,
Mtn. Meadows Realty
Source: REcolorado as distributed by MLS GRID,MLS#: 3572759
Facts & features
Interior
Bedrooms & bathrooms
- Bedrooms: 3
- Bathrooms: 2
- Full bathrooms: 2
- Main level bathrooms: 2
- Main level bedrooms: 3
Bedroom
- Features: Primary Suite
- Level: Main
Bedroom
- Features: Primary Suite
- Level: Main
Bedroom
- Features: Primary Suite
- Level: Main
Bathroom
- Features: En Suite Bathroom
- Level: Main
Bathroom
- Features: Primary Suite
- Level: Main
Heating
- Forced Air
Cooling
- Central Air
Appliances
- Included: Dishwasher, Disposal, Oven, Range, Range Hood, Refrigerator
Features
- Kitchen Island, Laminate Counters, No Stairs, Primary Suite, Smart Thermostat
- Flooring: Laminate
- Windows: Double Pane Windows
- Basement: Crawl Space
Interior area
- Total structure area: 1,152
- Total interior livable area: 1,152 sqft
- Finished area above ground: 1,152
Property
Parking
- Total spaces: 4
- Details: Off Street Spaces: 4
Features
- Levels: One
- Stories: 1
- Exterior features: Lighting
- Fencing: None
- Has view: Yes
- View description: Mountain(s), Valley
Lot
- Size: 6.54 Acres
- Features: Cul-De-Sac, Foothills, Level, Secluded, Sloped
- Residential vegetation: Wooded, Sagebrush
Details
- Parcel number: 70247840
- Zoning: Residential
- Special conditions: Standard,Real Estate Owned
Construction
Type & style
- Home type: MobileManufactured
- Property subtype: Manufactured Home
Materials
- Frame
- Foundation: Concrete Perimeter
Condition
- Year built: 2021
Utilities & green energy
- Electric: 110V
- Water: Well
- Utilities for property: Off Grid, Propane
Community & HOA
Community
- Subdivision: S.D.C.R.
HOA
- Has HOA: No
Location
- Region: Fort Garland
Financial & listing details
- Price per square foot: $182/sqft
- Annual tax amount: $274
- Date on market: 8/23/2026
- Listing terms: Cash,Conventional,FHA,VA Loan
- Exclusions: None
- Ownership: Bank/GSE
- Road surface type: Dirt
- Body type: Double Wide
Foreclosure details
Estimated market value
Not available
Estimated sales range
Not available
Not available
Price history
Price history is unavailable.
Public tax history
Tax history is unavailable.
Monthly payment
Climate risks
Neighborhood: 81133
Nearby schools
Schools provided by the listing agent
- Elementary: Sierra Grande
- Middle: Sierra Grande
- High: Sierra Grande
- District: Sierra Grande R-30
Source: REcolorado as distributed by MLS GRID. This data may not be complete. We recommend contacting the local school district to confirm school assignments for this home.
Similar homes
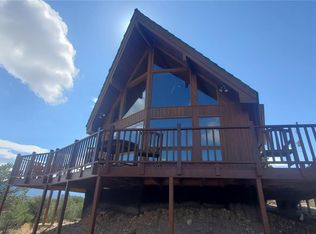
- $295,0003 bd2 ba1.2k sqftLindal Cedar Homes, Fort Garland, CO 81133For Sale
 MLS ID #3805292, Coleasha Gonzales, Mtn. Meadows Realty. REcolorado as distributed by MLS GRID
 - $249,0003 bd2 ba1.2k sqft2649 Petito Drive, Fort Garland, CO 81133For Sale
 MLS ID #2079114, Coleasha Gonzales, Mtn. Meadows Realty. REcolorado as distributed by MLS GRID
 - $200,0002 bd1 ba1.4k sqft1031 Van Fossan Lane, Fort Garland, CO 81133New Construction
 MLS ID #4972833, Alison Baity, Werner Realty, Inc.. REcolorado as distributed by MLS GRID
 - $150,0001 bd1 ba637 sqft4808 Fleming Road, Fort Garland, CO 81133New Construction
 MLS ID #4039249, Alison Baity, Werner Realty, Inc.. REcolorado as distributed by MLS GRID
 - $280,0003 bd1 ba1.1k sqft4984 Edmond Road, Fort Garland, CO 81133For SaleMLS ID #7093329, Coleasha Gonzales, Mtn. Meadows Realty. REcolorado as distributed by MLS GRID
- $259,0002 bd1 ba888 sqft1939 Korlkoff Lane, Fort Garland, CO 81133For SaleMLS ID #7777159, Cheryl Jones, LoKation Real Estate. REcolorado as distributed by MLS GRID
- $283,0002 bd1 ba1k sqft4585 Laidlaw Road, Fort Garland, CO 81133New ConstructionMLS ID #3365947, Alison Baity, Werner Realty, Inc.. REcolorado as distributed by MLS GRID
- $295,0002 bd1 ba781 sqft5520 Bateman Road, Fort Garland, CO 81133New ConstructionMLS ID #3440151, Chris Bolander, Mtn. Meadows Realty. REcolorado as distributed by MLS GRID
- $295,0002 bd2 ba1.2k sqft2357 Benton Place, Fort Garland, CO 81133New ConstructionMLS ID #2494616, Ken Connor, Mtn. Meadows Realty. REcolorado as distributed by MLS GRID
- $257,0003 bd2 ba1.5k sqft616 Narcisso Avenue, Fort Garland, CO 81133For SaleMLS ID #9203090, Chris Bolander, Mtn. Meadows Realty. REcolorado as distributed by MLS GRID
- $219,0002 bd1 ba816 sqft6548 Giesse Road, San Luis, CO 81152For SaleMLS ID #5949625, Coleasha Gonzales, Mtn. Meadows Realty. REcolorado as distributed by MLS GRID
- $234,9002 bd1 ba704 sqft1340 Remson Road, Fort Garland, CO 81133New ConstructionMLS ID #9306767, Chris Bolander, Mtn. Meadows Realty. REcolorado as distributed by MLS GRID
- $115,0001 bd1 ba1.2k sqft1702 Teirnan Dr, Fort Garland, CO 81133New Construction
 MLS ID #830828, Kate Brooks. CREN
 - $135,0002 bd2 ba1.2k sqft1380 Dunn Road, San Luis, CO 81152For SaleMLS ID #9654992, Chris Bolander, Mtn. Meadows Realty. REcolorado as distributed by MLS GRID
- $130,0002 bd1 ba720 sqft6601 Heckman Road, San Luis, CO 81152For SaleMLS ID #6190406, Coleasha Gonzales, Mtn. Meadows Realty. REcolorado as distributed by MLS GRID
- $185,0001 bd1 ba627 sqft33 Big Bear Road, Mosca, CO 81146For SaleMLS ID #3150633, Amy Steward, Motion Homes Group. REcolorado as distributed by MLS GRID
- $119,0001 bd1 ba603 sqft6800 Starkweather Road, San Luis, CO 81152For SaleMLS ID #3754176, Coleasha Gonzales, Mtn. Meadows Realty. REcolorado as distributed by MLS GRID
