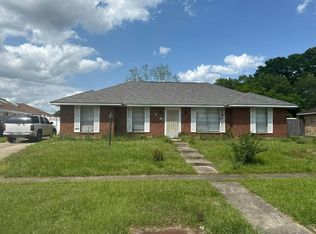
Make this your home for Christmas! Potentially assumable mortgage with 3.35% interest rate for qualified buyers with acceptable offer. Large home on over half an acre in high demand and established subdivision. BRAND NEW AC and roof approx 7 years old. Home features 3 bedrooms, 2 full baths and 1 half bath plus sunroom and a separate bonus room/office off back foyer. Large living room with beamed ceilings and masonry wood burning/gas FP. Kitchen with breakfast area and eat-in bar open to LR. Dedicated dining room off kitchen. Back yard is a peaceful retreat with beautiful rural views, shade trees and citrus tree. Price reflects some needed updates/repairs. Home is occupied so do not approach. Schedule showings through ShowingTime. Preapproval letter must accompany all offers. Proof of funds letter required for all cash offers. Come enjoy this spacious home, on an oversized lot in a rural area located just minutes from the interstate and restaurants.
For sale
Price increase: $15K (11/4)
$250,000
7678 Price Ave, Baton Rouge, LA 70811
3beds
2,267sqft
Single Family Residence
Built in 1975
0.52 Acres Lot
$248,400 Zestimate®
$110/sqft
$10/mo HOA
What's special
Spacious home
- 10 days
- 149
- 3
Likely to sell faster than
Zillow last checked:
Listing updated:
Listed by:
Lynn Green,
Lynn Green 225-931-7077
Source: ROAM MLS,MLS#: 200JQF
Facts & features
Interior
Bedrooms & bathrooms
- Bedrooms: 3
- Bathrooms: 3
- Full bathrooms: 2
- 1/2 bathrooms: 1
Primary bedroom
- Level: First
- Area: 215.46 Square Feet
- Dimensions: 17.1 x 12.6
Bedroom
- Level: First
- Area: 132 Square Feet
- Dimensions: 12 x 11
Bedroom
- Level: First
- Area: 132 Square Feet
- Dimensions: 12 x 11
Primary bathroom
- Level: First
- Area: 75.03 Square Feet
- Dimensions: 12.3 x 6.1
Bonus room
- Level: First
- Area: 111.35 Square Feet
- Dimensions: 13.1 x 8.5
Breakfast
- Level: First
- Area: 74.52 Square Feet
- Dimensions: 10.8 x 6.9
Dining room
- Level: First
- Area: 216.45 Square Feet
- Dimensions: 18.5 x 11.7
Kitchen
- Features: Eat-in Kitchen
- Level: First
- Area: 119.7 Square Feet
- Dimensions: 13.3 x 9
Living room
- Level: First
- Area: 389.16 Square Feet
- Dimensions: 20.7 x 18.8
Sunroom
- Level: First
- Area: 140.4 Square Feet
- Dimensions: 15.6 x 9
Utility room
- Level: First
- Area: 50.4 Square Feet
- Dimensions: 9 x 5.6
Heating
- Central, Electric, Natural Gas
Cooling
- Central Air, Ceiling Fan(s)
Appliances
- Included: Disposal, Double Oven, Dishwasher, Electric Range, Range, Oven, Built-In Gas Oven
- Laundry: Accessible Utilities or Laundry, Laundry Closet, Electric Dryer Hookup, Washer Hookup, Inside
Features
- Breakfast Bar, Eat-in Kitchen, Pantry, Walk-In Closet(s), Varied Ceiling Heights, Vaulted Ceiling(s), Beamed Ceilings, Computer Nook, Jetted Tub, Shower/Tub Combo
- Flooring: Tile, Wood
- Doors: Wide Doors
- Number of fireplaces: 1
- Fireplace features: Gas, Masonry, Wood Burning
Interior area
- Total structure area: 2,567
- Total interior livable area: 2,267 sqft
Property
Parking
- Total spaces: 300
- Parking features: Attached Carport, Driveway, Covered
- Carport spaces: 300
- Has uncovered spaces: Yes
Features
- Levels: One
- Stories: 1
- Exterior features: Lighting, Private Yard
- Has spa: Yes
- Fencing: Partial,Privacy,Wood
- Has view: Yes
- View description: Rural, Trees/Woods
Lot
- Size: 0.52 Acres
- Dimensions: 100 x 225
- Features: Shade Tree(s), Back Yard
Details
- Additional structures: Shed(s)
- Parcel number: 1393588
- Zoning: Residential Single Family
Construction
Type & style
- Home type: SingleFamily
- Architectural style: Traditional
- Property subtype: Single Family Residence
Materials
- Brick
- Foundation: Slab
- Roof: Shingle
Condition
- Year built: 1975
Utilities & green energy
- Electric: Circuit Breakers
- Sewer: Public Sewer, Community Sewer
- Water: Public
- Utilities for property: Cable Available, Electricity Available, Electricity Connected, Natural Gas Available, Water Available, Internet Available, Fiber Available
Community & HOA
Community
- Features: Acres
- Security: Smoke Detector(s), Security System Owned
- Subdivision: Greenwood
HOA
- Has HOA: Yes
- Services included: Maintenance of Subdivision Entry
- HOA fee: $125 annually
Location
- Region: Baton Rouge
Financial & listing details
- Price per square foot: $110/sqft
- Tax assessed value: $138,500
- Annual tax amount: $1,051
- Date on market: 11/2/2026
- Listing terms: Assumable,Cash,Conventional
- Road surface type: Asphalt
Estimated market value
$248,400
$236,000 - $261,000
$2,211/mo
Price history
| Date | Event | Price |
|---|---|---|
| 11/4/2026 | Price change | $250,000+6.4%$110/sqft |
Source:  ROAM MLS #200JQF Report a problem | ||
| 11/3/2026 | Listed for sale | $235,000$104/sqft |
Source: ROAM MLS #200JQF Report a problem | ||
| 1/12/2004 | Sold | -- |
Source: ROAM MLS #200357867 Report a problem | ||
Public tax history
| Year | Property taxes | Tax assessment |
|---|---|---|
| 2025 | $1,051 -0.3% | $13,850 |
| 2024 | $1,054 -4.7% | $13,850 |
| 2023 | $1,106 -0.2% | $13,850 |
| 2022 | $1,107 | $13,850 |
| 2021 | $1,107 +1.4% | $13,850 |
| 2020 | $1,092 -51.5% | $13,850 |
| 2019 | $2,251 +0.9% | $13,850 |
| 2018 | $2,230 +101.4% | $13,850 +84.7% |
| 2017 | $1,108 +605.5% | $7,500 -22.1% |
| 2016 | $157 -66.6% | $9,633 -30.4% |
| 2015 | $470 -55.3% | $13,850 |
| 2014 | $1,052 | $13,850 |
| 2013 | $1,052 -50.1% | $13,850 |
| 2012 | $2,108 -2.7% | $13,850 |
| 2011 | $2,167 0% | $13,850 |
| 2010 | $2,167 +161% | $13,850 |
| 2009 | $830 +7% | $13,850 |
| 2008 | $776 -4.5% | $13,850 |
| 2007 | $812 -1.2% | $13,850 |
| 2006 | $822 -2.1% | $13,850 |
| 2005 | $839 +98.3% | $13,850 +28.2% |
| 2004 | $423 -1.9% | $10,800 |
| 2003 | $431 +8.2% | $10,800 |
| 2002 | $399 | $10,800 |
| 2001 | $399 -1.6% | $10,800 |
| 2000 | $405 | $10,800 |
Find assessor info on the county website
Monthly payment
Est. payment
Payment breakdown
Explore the cost of this home by adjusting the details. Changes won't be saved.Climate risks
Neighborhood: Brownsfield
Similar homes
- $--3 bd2 ba1.8k sqft7435 Banbury Ct, Baton Rouge, LA 70811Auction
 Auction.com 1
- $--3 bd3 ba1.8k sqft7485 Green Gate Dr, Baton Rouge, LA 70811Auction
 Auction.com 1
- $--3 bd2 ba1.2k sqft5657 San Juan Dr, Baton Rouge, LA 70811Auction
 Auction.com 1
- $280,0003 bd3 ba2k sqft11651 Gurney Rd, Baker, LA 70714For Sale
 MLS ID #200SBL, Katie Benton Thompson, Mandy Benton Realty Group LLC. ROAM MLS
- $225,0003 bd2 ba2k sqft802 Chipley St, Baker, LA 70714For SaleMLS ID #200SWT, Kyle Petersen, Keller Williams Realty-First Choice. ROAM MLS
- $189,0003 bd2 ba1.5k sqft7649 Governor Derbigny Dr, Baton Rouge, LA 70811For SaleMLS ID #2565102, Tori J Garrett, BHHS- United Properties. ROAM MLS
- $235,0003 bd2 ba1.3k sqft6726 Pine Island Ave, Baton Rouge, LA 70811For SaleMLS ID #2026009357, Charles Carter, Roy Carter Realty. ROAM MLS
- $254,0003 bd2 ba1.5k sqft11918 Spring Meadow Dr, Baton Rouge, LA 70818For SaleMLS ID #200IYI, Damon Julian, 1 Percent Lists Premier. ROAM MLS
- $220,0003 bd2 ba1.8k sqft10525 Carmel Dr, Baton Rouge, LA 70818For SaleMLS ID #200HDX, Daniel J Beirne, Opendoor Brokerage LLC. ROAM MLS
- $199,5003 bd2 ba2.3k sqft11845 Newsom Dr, Baton Rouge, LA 70811For SaleMLS ID #2026012419, Cedric Washington, Lacy Baaheth, LLC. ROAM MLS
- $169,0003 bd2 ba1.2k sqft7944 Santa Barbara Dr, Baton Rouge, LA 70811For SaleMLS ID #200QVA, Blanca Ruiz, Goodwood Realty. ROAM MLS
- $197,0003 bd2 ba1.5k sqft8742 Hickcock Dr, Baton Rouge, LA 70811For SaleMLS ID #2026017817, Janice Butler, Dream Homes Realty BR LLC. ROAM MLS
- $264,9003 bd2 ba2k sqft12715 Mustang Ave, Baton Rouge, LA 70818For SaleMLS ID #2026012970, Shane Robertson, CENTURY 21 Bessette Flavin. ROAM MLS
- $220,0004 bd3 ba2k sqft7350 Ruston Dr, Baker, LA 70714For SaleMLS ID #200JYS, Sterling Hall, Emerge Properties of LA. ROAM MLS
- $251,9004 bd2 ba1.5k sqft5338 Gallantry Ct, Baton Rouge, LA 70811For SaleMLS ID #2026017290, Melissa Bonnee Duncan, D.R. Horton Realty Of Louisian. ROAM MLS
- $210,0003 bd2 ba1.5k sqft10013 Santa Monica Ave, Baton Rouge, LA 70818For SaleMLS ID #2600008054, Cody Ficklen, JMG Real Estate. ROAM MLS
- $224,9003 bd2 ba1.4k sqft10741 Carmel Dr, Baton Rouge, LA 70818For SaleMLS ID #2026011580, Tara Smith, Smith Squared Real Estate Group, LLC. ROAM MLS
- $165,9993 bd1 ba1.1k sqft9711 Foster Rd, Baton Rouge, LA 70811For SaleMLS ID #2026018080, Shaelisa Bradley-Hunt, Bradley-Hunt & Associates Real Estate, LLC. ROAM MLS
- $257,5003 bd3 ba1.7k sqft7123 Jupiter Dr, Baker, LA 70714For SaleMLS ID #2026019079, Larry Clark, LPT Realty, LLC. ROAM MLS
