Discover flexible living at its best in this 4-bedroom, 3.5 bath, 3-story townhome featuring a highly sought-after first-floor guest suite with full bathroom — ideal for visitors, in-laws, or multigenerational living. The second floor is the heart of the home with an open-concept main living area, gourmet kitchen with elevated finishes, and a private balcony to take in the outdoors. The top floor includes the primary suite plus additional bedrooms, providing ideal separation of space. Situated in an ultra walkable Cary location, you'll love being just minutes to everyday essentials, popular restaurants, boutique shops, and major retail centers. High-end finishes and smart layouts make this home stand out from the rest.
Sold for $544,000
$544,000
768 Ballyneal Aly, Cary, NC 27513
4beds
1,960sqft
Townhouse, Residential
Built in 2025
1,306 Square Feet Lot
$545,200 Zestimate®
$278/sqft
$2,570 Estimated rent
Home value
$545,200
$518,000 - $572,000
$2,570/mo
Zestimate® history
Owner options
List your home for rent
$2,570/mo
Rent Zestimate®
Find your next renter with Zillow Rental Manager. Plus, with online applications, you can quickly screen prospective tenants – for free.
$2,570/mo
Rent Zestimate®
Refinance and save
$3,450/mo
Est. payment
Refinancing to a lower rate could help reduce your monthly payments and save thousands over the life of the loan.
$3,450/mo
Est. payment
Explore your selling options
Work with a Zillow partner agent
Leverage their expertise and Zillow's premium Showcase listings to get your home seen by more buyers.
Get startedList with your own agent
Get your home in front of millions of buyers by listing it on Zillow.
Learn how to do itSell it yourself
Take full control of how buyers see your home on Zillow by listing For Sale by Owner (FSBO).
List your homeWhat's special
Smart layoutsHigh-end finishesPrivate balconyPrimary suite
Zillow last checked:
Listing updated:
Listed by:
Batey Camp McGraw 904-644-7670,
Dream Finders Realty LLC
Bought with:
Non Member
Non Member Office
Source: Doorify MLS,MLS#: 10124431
Facts & features
Interior
Bedrooms & bathrooms
- Bedrooms: 4
- Bathrooms: 4
- Full bathrooms: 3
- 1/2 bathrooms: 1
Heating
- Forced Air
Cooling
- Ceiling Fan(s), Heat Pump
Appliances
- Included: Built-In Gas Range, Dishwasher, Disposal, Exhaust Fan, Microwave, Plumbed For Ice Maker
Features
- Bathtub/Shower Combination, Ceiling Fan(s), Entrance Foyer, High Ceilings, Kitchen Island, Kitchen/Dining Room Combination, Pantry, Separate Shower, Smooth Ceilings, Walk-In Closet(s), Water Closet
- Flooring: Carpet, Ceramic Tile, Vinyl
- Has fireplace: No
- Common walls with other units/homes: 1 Common Wall
Interior area
- Total structure area: 1,960
- Total interior livable area: 1,960 sqft
- Finished area above ground: 1,960
- Finished area below ground: 0
Property
Parking
- Total spaces: 12
- Parking features: Garage - Attached, Open
- Attached garage spaces: 2
- Uncovered spaces: 10
Features
- Levels: Three Or More
- Stories: 3
- Exterior features: Balcony, Lighting, Rain Gutters
- Has view: Yes
Lot
- Size: 1,306 Square Feet
Details
- Parcel number: 0754564401
- Special conditions: Standard
Construction
Type & style
- Home type: Townhouse
- Architectural style: Modern
- Property subtype: Townhouse, Residential
- Attached to another structure: Yes
Materials
- Board & Batten Siding, Fiber Cement
- Foundation: Slab
- Roof: Shingle
Condition
- New construction: Yes
- Year built: 2025
- Major remodel year: 2025
Utilities & green energy
- Sewer: Public Sewer
- Water: Public
- Utilities for property: Cable Available, Natural Gas Available, Sewer Available, Water Connected
Community & HOA
Community
- Subdivision: Mews at Preston Ridge
HOA
- Has HOA: Yes
- Services included: Maintenance Grounds, Maintenance Structure
- HOA fee: $150 monthly
Location
- Region: Cary
Financial & listing details
- Price per square foot: $278/sqft
- Tax assessed value: $100,000
- Annual tax amount: $4,690
- Date on market: 9/27/2025
Price history
| Date | Event | Price |
|---|---|---|
| 4/10/2026 | Sold | $544,000$278/sqft |
Source:  Doorify MLS #10124431 Report a problem Doorify MLS #10124431 Report a problem | ||
| 2/17/2026 | Pending sale | $544,000-0.7%$278/sqft |
Source: Doorify MLS #10124431 Report a problem | ||
| 2/14/2026 | Price change | $547,716+0.7%$279/sqft |
Source:  Dream Finders Homes Report a problem Dream Finders Homes Report a problem | ||
| 2/13/2026 | Price change | $544,000-1.7%$278/sqft |
Source: Doorify MLS #10124431 Report a problem | ||
| 1/29/2026 | Price change | $553,331+1%$282/sqft |
Source: Dream Finders Homes Report a problem | ||
| 11/26/2025 | Price change | $547,716+0.6%$279/sqft |
Source: Dream Finders Homes Report a problem | ||
| 10/22/2025 | Price change | $544,216-0.7%$278/sqft |
Source: Doorify MLS #10124431 Report a problem | ||
| 10/21/2025 | Price change | $547,794+0.1%$279/sqft |
Source: Dream Finders Homes Report a problem | ||
| 9/27/2025 | Listed for sale | $547,240+2.4%$279/sqft |
Source: Doorify MLS #10124431 Report a problem | ||
| 6/26/2025 | Listing removed | $534,335$273/sqft |
Source: Dream Finders Homes Report a problem | ||
| 6/24/2025 | Listed for sale | $534,335$273/sqft |
Source: Dream Finders Homes Report a problem | ||
Public tax history
| Year | Property taxes | Tax assessment |
|---|---|---|
| 2025 | $857 +2.2% | $100,000 |
| 2024 | $839 | $100,000 |
Find assessor info on the county website
Neighborhood: 27513
Nearby homes
- $566,7204 bd4 ba2k sqft786 Ballyneal Aly, Cary, NC 27513New Construction
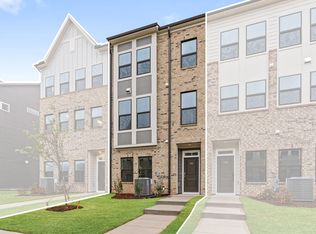
- $570,0004 bd4 ba2k sqft784 Ballyneal Aly, Cary, NC 27513Pending

- $572,8893 bd4 ba2k sqft780 Ballyneal Aly, Cary, NC 27513New Construction
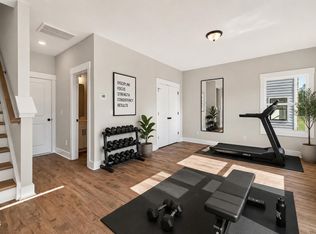
- $568,7034 bd4 ba2k sqft778 Ballyneal Aly, Cary, NC 27513Pending
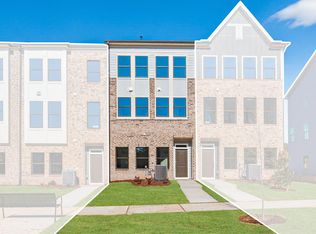
- $573,6953 bd4 ba2k sqft790 Ballyneal Aly, Cary, NC 27513New Construction
- $535,0004 bd4 ba2k sqft766 Ballyneal Aly, Cary, NC 27513Sold
- $565,0384 bd5 ba2.6k sqft674 Bandon Aly, Cary, NC 27513Sold
- $565,1244 bd5 ba2.6k sqft672 Bandon Aly, Cary, NC 27513Sold
Nearby schools
GreatSchools rating
- 9/10Weatherstone Elementary SchoolGrades: PK-5Distance: 0.6 mi
- 10/10West Cary Middle SchoolGrades: 6-8Distance: 1.1 mi
- 10/10Green Hope HighGrades: 9-12Distance: 3.1 mi
Schools provided by the listing agent
- Elementary: Wake - Weatherstone
- Middle: Wake - West Cary
- High: Wake - Green Hope
Source: Doorify MLS. This data may not be complete. We recommend contacting the local school district to confirm school assignments for this home.
Get a cash offer in 3 minutes
Find out how much your home could sell for in as little as 3 minutes with a no-obligation cash offer.
Estimated market value
$545,200
Get a cash offer in 3 minutes
Find out how much your home could sell for in as little as 3 minutes with a no-obligation cash offer.
Estimated market value
$545,200
- North Carolina
- Wake County
- Cary
- 27513
- 768 Ballyneal Aly
Nearby cities
Nearby neighborhoods
Nearby zip codes
Other Cary Topics
