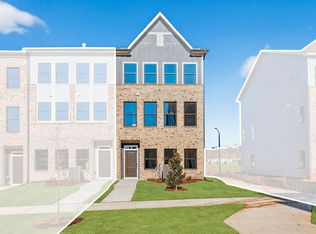
END UNIT! Discover a fresh approach to townhome living at The Mews, where modern design meets an unbeatable everyday lifestyle. This community offers the ease of low-maintenance living paired with stylish, thoughtfully designed spaces perfect for relaxing, working from home, or entertaining. Enjoy being close to local restaurants, shopping, parks, and major conveniences while still coming home to a peaceful neighborhood atmosphere. With contemporary finishes, bright open interiors, and inviting outdoor spaces, life at The Mews is designed for comfort, connection, and simplicity -- giving homeowners more time to enjoy everything the surrounding area has to offer.
Pending
$570,000
784 Ballyneal Aly, Cary, NC 27513
4beds
2,097sqft
Townhouse
Built in 2025
1,742 Square Feet Lot
$567,500 Zestimate®
$272/sqft
$150/mo HOA
What's special
Contemporary finishesEnd unitBright open interiorsPeaceful neighborhood atmosphereStylish thoughtfully designed spacesInviting outdoor spaces
- 110 days
- 17
- 0
Zillow last checked:
Listing updated:
Listed by:
Matt Goss 919-801-8247,
Dream Finders Realty LLC
Source: Doorify MLS,MLS#: 10168490
Facts & features
Interior
Bedrooms & bathrooms
- Bedrooms: 4
- Bathrooms: 4
- Full bathrooms: 3
- 1/2 bathrooms: 1
Primary bedroom
- Level: Third
Bedroom 2
- Level: Third
Bedroom 2
- Level: Third
Bedroom 3
- Level: Third
Primary bathroom
- Level: Third
Bathroom 3
- Level: First
Bathroom 4
- Level: Second
Dining room
- Level: Second
Family room
- Level: Second
Kitchen
- Level: Second
Laundry
- Level: Third
Office
- Level: First
Heating
- Forced Air
Cooling
- Ceiling Fan(s), Heat Pump
Features
- Flooring: Carpet, Ceramic Tile, Luxury Vinyl
Interior area
- Total structure area: 2,097
- Total interior livable area: 2,097 sqft
- Finished area above ground: 2,097
- Finished area below ground: 0
Property
Parking
- Total spaces: 14
- Parking features: Garage, Open
- Garage spaces: 2
- Uncovered spaces: 12
Features
- Levels: Three Or More
- Stories: 3
Lot
- Size: 1,742 Square Feet
Details
- Parcel number: 0754565355
- Special conditions: Standard
Construction
Type & style
- Home type: Townhouse
- Architectural style: Modern
- Property subtype: Townhouse
Materials
- Board & Batten Siding, Fiber Cement, HardiPlank Type
- Foundation: Slab
- Roof: Architectural Shingle
Condition
- New construction: Yes
- Year built: 2025
- Major remodel year: 2025
Details
- Builder model: Adaline
Utilities & green energy
- Sewer: Public Sewer
- Water: Public
Community & HOA
Community
- Subdivision: Mews at Preston Ridge
HOA
- Has HOA: Yes
- Services included: Maintenance Grounds, Maintenance Structure
- HOA fee: $150 monthly
- HOA name: PPM-Raleigh
- HOA phone: 919-848-4911
Location
- Region: Cary
Financial & listing details
- Price per square foot: $272/sqft
- Tax assessed value: $100,000
- Annual tax amount: $5,000
- Date on market: 5/20/2026
- Listing agreement: Exclusive Right To Sell
- Listing terms: 1031 Exchange,Cash,Conventional,FHA,VA Loan
- Ownership type: Townhouse
Estimated market value
$567,500
$539,000 - $596,000
$2,784/mo
Price history
| Date | Event | Price |
|---|---|---|
| 5/20/2026 | Pending sale | $570,000$272/sqft |
Source:  Doorify MLS #10168490 Report a problem Doorify MLS #10168490 Report a problem | ||
| 5/20/2026 | Listed for sale | $570,000-2%$272/sqft |
Source: Doorify MLS #10168490 Report a problem | ||
| 5/15/2026 | Listing removed | $581,860$277/sqft |
Source:  Dream Finders Homes Report a problem Dream Finders Homes Report a problem | ||
| 5/14/2026 | Price change | $581,860-2.5%$277/sqft |
Source: Dream Finders Homes Report a problem | ||
| 5/5/2026 | Listed for sale | $596,860$285/sqft |
Source: Dream Finders Homes Report a problem | ||
| 4/28/2026 | Listing removed | $596,860$285/sqft |
Source: Dream Finders Homes Report a problem | ||
| 4/17/2026 | Price change | $596,860-1.6%$285/sqft |
Source: Dream Finders Homes Report a problem | ||
| 2/27/2026 | Price change | $606,860+5.2%$289/sqft |
Source: Dream Finders Homes Report a problem | ||
| 1/4/2026 | Price change | $576,860+0.9%$275/sqft |
Source: Dream Finders Homes Report a problem | ||
| 12/19/2025 | Listed for sale | $571,860-90.5%$273/sqft |
Source: Dream Finders Homes Report a problem | ||
| 11/30/2023 | Sold | $6,014,000$2,868/sqft |
Source: Public Record Report a problem | ||
Public tax history
| Year | Property taxes | Tax assessment |
|---|---|---|
| 2025 | $857 +2.2% | $100,000 |
| 2024 | $839 | $100,000 |
Find assessor info on the county website
Monthly payment
Est. payment
Payment breakdown
Explore the cost of this home by adjusting the details. Changes won't be saved.Climate risks
Neighborhood: 27513
Nearby schools
Schools provided by the listing agent
- Elementary: Wake - Weatherstone Elementary
- Middle: Wake - West Cary Middle
- High: Wake - Green Hope High
Source: Doorify MLS. This data may not be complete. We recommend contacting the local school district to confirm school assignments for this home.
Similar homes
- $549,9004 bd4 ba2k sqft790 Ballyneal Aly, Cary, NC 27513New Construction
 Doorify MLS
 - $549,9004 bd4 ba2k sqft792 Ballyneal Aly, Cary, NC 27513New Construction
 Doorify MLS
 - $539,9004 bd4 ba2k sqft786 Ballyneal Aly, Cary, NC 27513New Construction
 Dream Finders Homes
 - $519,9003 bd4 ba2k sqft770 Ballyneal Aly, Cary, NC 27513New Construction
 Doorify MLS
 - $549,9003 bd4 ba2k sqft780 Ballyneal Aly, Cary, NC 27513New ConstructionDoorify MLS
- $559,9994 bd3 ba2.2k sqft1017 Hero Pl, Cary, NC 27519For SaleMLS ID #10171739, Mitul Shah. Doorify MLS
- $511,0004 bd4 ba2.2k sqftM/I Homes of Raleigh, Apex, NC 27523New ConstructionDoorify MLS
- $610,0004 bd4 ba2.5k sqft717 Mirkwood Ave, Apex, NC 27523New ConstructionMLS ID #10177750, Gretchen Coley. Doorify MLS
- $564,9904 bd4 ba2.2k sqft2067 Trident Maple Ln, Chapel Hill, NC 27517New ConstructionDoorify MLS
- $615,0004 bd3 ba2.4k sqft516 Heather Dr #1/2, Raleigh, NC 27606New ConstructionMLS ID #10188713, Emily Mitchell. Doorify MLS
- $515,0004 bd4 ba2.2k sqft2120 Opulent Oaks Ln, Durham, NC 27713For SaleMLS ID #10185622, Nate Zarzar. Doorify MLS
- $545,0004 bd4 ba2.1k sqft2063 Trident Maple Ln, Durham, NC 27517New ConstructionDoorify MLS
- $615,0004 bd3 ba2.4k sqft518 Heather Dr, Raleigh, NC 27606New ConstructionMLS ID #10184249, Emily Mitchell. Doorify MLS
- $584,9904 bd3 ba2.3k sqftStella, Apex, NC 27539New ConstructionDoorify MLS
- $597,9005 bd4 ba2.6k sqft124 Daisy Grove Ln, Holly Springs, NC 27540For SaleMLS ID #10188608, Michelle C Miniutti. Doorify MLS
- $399,9003 bd3 ba2k sqft211 Amethyst Way, Durham, NC 27703For SaleMLS ID #10189289, Betsy Simmons. Doorify MLS
- $598,8404 bd3 ba2.1k sqft408 Kipling Ln, Chapel Hill, NC 27516New ConstructionDoorify MLS
- $534,0004 bd3 ba2.4k sqft104 Cressida Woods Dr, Holly Springs, NC 27540For SaleMLS ID #10183433, Amy Wei. Doorify MLS
- $588,0004 bd3 ba2.7k sqft106 Cressida Woods Dr, Holly Springs, NC 27540For SaleMLS ID #10162427, Mary Kromenhoek. Doorify MLS
