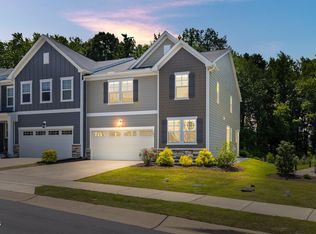
A new construction end-unit townhome by Envision Homes, 717 Mirkwood offers main-level living in The Park at Wimberly in Apex, NC. This 4-bedroom, 3.5-bath home offers approximately 2,511 square feet on a 0.08-acre homesite, with a main-level primary suite featuring a walk-in shower, dual vanity, and walk-in closet, plus main-level laundry. The kitchen offers an oversized island open to the dining and family rooms. As an end unit, the home offers extra windows, additional natural light, and added privacy compared to interior units. Upstairs are three additional bedrooms with walk-in closets, two full bathrooms, a flexible bonus room, and walk-in storage. A two-car garage and energy-efficient construction complete the home. The Park at Wimberly offers trails, a playground, and green space, zoned for Olive Chapel Elementary and Apex Friendship High, close to Apex Nature Park, Beaver Creek Commons, and downtown Apex, with easy access to Hwy 64, I-540, and RTP. One of the community's last 4-bedroom end units with a main-level primary suite remains available.
New construction
$610,000
717 Mirkwood Ave, Apex, NC 27523
4beds
2,511sqft
:
Get pre-qualified$3,749/mo
Townhouse, Residential
Built in 2026
3,484 Square Feet Lot
$603,600 Zestimate®
$243/sqft
$117/mo HOA
What's special
Added privacyAdditional natural lightFlexible bonus roomWalk-in showerTwo-car garageMain-level laundryExtra windows
- 35 days |
- 466 |
- 26 |
Zillow last checked:
Listing updated:
Listed by:
Gretchen Coley 919-526-0401,
Compass -- Raleigh,
Scott Griggs 760-815-0622,
Compass -- Raleigh
Source: Doorify MLS,MLS#: 10177750
Facts & features
Interior
Bedrooms & bathrooms
- Bedrooms: 4
- Bathrooms: 4
- Full bathrooms: 3
- 1/2 bathrooms: 1
Heating
- None
Cooling
- Zoned
Appliances
- Laundry: Laundry Room, Main Level
Features
- Flooring: Carpet, Hardwood, Tile
- Common walls with other units/homes: 1 Common Wall
Interior area
- Total structure area: 2,511
- Total interior livable area: 2,511 sqft
- Finished area above ground: 2,511
- Finished area below ground: 0
Property
Parking
- Total spaces: 2
- Parking features: Garage - Attached
- Attached garage spaces: 2
Features
- Levels: Two
- Stories: 2
- Has view: Yes
Lot
- Size: 3,484 Square Feet
Details
- Parcel number: 0722596739
- Zoning: PUD-CZ
- Special conditions: Standard
Construction
Type & style
- Home type: Townhouse
- Architectural style: Craftsman, Transitional
- Property subtype: Townhouse, Residential
- Attached to another structure: Yes
Materials
- Fiber Cement, Stone
- Foundation: Slab
- Roof: Shingle
Condition
- New construction: Yes
- Year built: 2026
- Major remodel year: 2026
Utilities & green energy
- Sewer: Public Sewer
- Water: Public
Community & HOA
Community
- Subdivision: Park at Wimberly
HOA
- Has HOA: Yes
- Services included: Maintenance Grounds
- HOA fee: $117 monthly
Location
- Region: Apex
Financial & listing details
- Price per square foot: $243/sqft
- Tax assessed value: $90,000
- Annual tax amount: $819
- Date on market: 7/2/2026
Estimated market value
$603,600
$573,000 - $634,000
$2,603/mo
Price history
| Date | Event | Price |
|---|---|---|
| 7/2/2026 | Listed for sale | $610,000$243/sqft |
Source:  Doorify MLS #10177750 Report a problem Doorify MLS #10177750 Report a problem | ||
Public tax history
| Year | Property taxes | Tax assessment |
|---|---|---|
| 2025 | $786 +2.3% | $90,000 |
| 2024 | $768 | $90,000 |
Find assessor info on the county website
Monthly payment
Est. payment
Payment breakdown
Explore the cost of this home by adjusting the details. Changes won't be saved.Climate risks
Neighborhood: 27523
Nearby schools
GreatSchools rating
- 9/10Salem ElementaryGrades: PK-5Distance: 3.6 mi
- 10/10Salem MiddleGrades: 6-8Distance: 3.7 mi
- 10/10Green Level High SchoolGrades: 9-12Distance: 1.5 mi
Schools provided by the listing agent
- Elementary: Wake - Salem Elementary
- Middle: Wake - Salem Middle
- High: Wake - Green Level High School
Source: Doorify MLS. This data may not be complete. We recommend contacting the local school district to confirm school assignments for this home.
- $90,0002,178 sqft715 Mirkwood Ave, Apex, NC 27523Off Market
- $90,0002,178 sqft713 Mirkwood Ave, Apex, NC 27523Off Market
- $837,000-- bd3 ba3.4k sqft2714 Kerley Cir, Apex, NC 27523Sold
- $90,0002,178 sqft711 Mirkwood Ave, Apex, NC 27523Off Market
- $781,9804 bd4 ba2.8k sqft723 Mirkwood Ave, Apex, NC 27523Sold
- $602,0004 bd4 ba2.4k sqft716 Mirkwood Ave, Apex, NC 27523Sold
- $90,0002,178 sqft709 Mirkwood Ave, Apex, NC 27523Off Market
- $585,0003 bd4 ba2.5k sqft714 Mirkwood Ave, Apex, NC 27523Sold
A local agent can set up tours, give advice and negotiate with sellers.
Similar homes
- $511,0004 bd4 ba2.2k sqftM/I Homes of Raleigh, Apex, NC 27523New Construction

 MLS ID #10177626, Eric Schnell. Doorify MLS
 - $499,9003 bd4 ba2.5k sqft830 Amley Pl, Apex, NC 27523For Sale
 MLS ID #10179207, David Worters. Doorify MLS
 - $565,0004 bd3 ba2.5k sqft1837 Woodall Crest Dr, Apex, NC 27502For Sale
 MLS ID #10183520, Valerie Troupe. Doorify MLS
 - $574,9994 bd3 ba2.2k sqft1017 Hero Pl, Cary, NC 27519For Sale
 MLS ID #10171739, Mitul Shah. Doorify MLS
 - $599,9993 bd3 ba2.7k sqft2267 Grants Pass Sta, Apex, NC 27502For SaleMLS ID #10181872, Benjamin Passwaters. Doorify MLS
- $715,0004 bd3 ba2.8k sqft1241 Canyon Shadows Ct, Cary, NC 27519For SaleMLS ID #10183860, Kelly Zhang. Doorify MLS
- $475,9654 bd4 ba2.2k sqftBrockwell C, Apex, NC 27502New ConstructionMLS ID #10170976, Emily Mary Lutz. Doorify MLS
- $520,0003 bd4 ba2.4k sqft2051 Eva Pearl Dr, Apex, NC 27502For SaleMLS ID #10158446, Melinda Monroe. Doorify MLS
- $615,0004 bd3 ba2.4k sqft518 Heather Dr, Raleigh, NC 27606New ConstructionMLS ID #10184249, Emily Mitchell. Doorify MLS
- $598,0004 bd3 ba2.7k sqft106 Cressida Woods Dr, Holly Springs, NC 27540For SaleMLS ID #10162427, Mary Kromenhoek. Doorify MLS
- $449,7504 bd4 ba2.1k sqftHadleigh C, Apex, NC 27502New ConstructionDoorify MLS
- $779,0005 bd4 ba2.8k sqft2719 Corydalis Way, Apex, NC 27502For SaleMLS ID #10175640, Beth Smoot. Doorify MLS
- $705,0004 bd3 ba2.7k sqft2367 Kettle Falls Sta, Apex, NC 27502For SaleMLS ID #10165574, Sherri Fergus. Doorify MLS
- $530,0004 bd4 ba2.3k sqft2600 New Oxford Dr, Apex, NC 27539For SaleMLS ID #10178279, Alyssa Grace Upchurch. Doorify MLS
- $505,0003 bd3 ba2k sqft8015 Windthorn Pl, Cary, NC 27519For SaleMLS ID #10176933, Tina Caul. Doorify MLS
- $729,0005 bd5 ba3k sqft2042 Florine Dr, Apex, NC 27502For SaleMLS ID #10152067, Nathaly Prieto. Doorify MLS
- $609,0004 bd3 ba2.4k sqft516 Heather Dr, Raleigh, NC 27606New ConstructionMLS ID #10181309, Emily Mitchell. Doorify MLS
- $465,0004 bd4 ba2.3k sqft1010 Kentlands Dr, Durham, NC 27713For SaleMLS ID #10183237, Pat Sosa. Doorify MLS
- $615,0004 bd3 ba2.4k sqft518 1/2 Heather Dr, Raleigh, NC 27606New ConstructionMLS ID #10181314, Emily Mitchell. Doorify MLS
- $715,0004 bd3 ba3k sqft129 Treeline Ct, Holly Springs, NC 27540For SaleMLS ID #10175921, Carrie Hennessey. Doorify MLS
