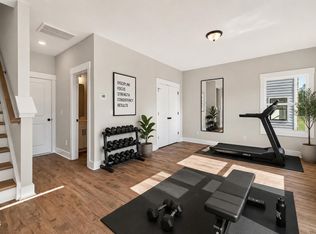
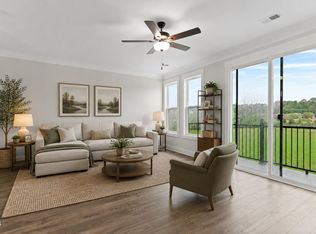
Discover flexible living at its best in this 4-bedroom, 3.5 bath, 3-story townhome featuring a highly sought-after first-floor guest suite with full bathroom — ideal for visitors, in-laws, or multigenerational living. The second floor is the heart of the home with an open-concept main living area, gourmet kitchen with elevated finishes, and a private balcony to take in the outdoors. The top floor includes the primary suite plus additional bedrooms, providing ideal separation of space. Situated in an ultra walkable Cary location, you'll love being just minutes to everyday essentials, popular restaurants, boutique shops, and major retail centers. High-end finishes and smart layouts make this home stand out from the rest.
Pending
$568,703
778 Ballyneal Aly, Cary, NC 27513
4beds
2,097sqft
:
Get pre-qualified$3,537/mo
Townhouse, Residential
Built in 2026
1,742 Square Feet Lot
$557,700 Zestimate®
$271/sqft
$150/mo HOA
What's special
- 307 days |
- 10 |
- 0 |
Zillow last checked:
Listing updated:
Listed by:
Matt Goss 919-801-8247,
Dream Finders Realty LLC
Source: Doorify MLS,MLS#: 10125847
Facts & features
Interior
Bedrooms & bathrooms
- Bedrooms: 4
- Bathrooms: 4
- Full bathrooms: 3
- 1/2 bathrooms: 1
Heating
- Forced Air
Cooling
- Ceiling Fan(s), Heat Pump
Features
- Flooring: Ceramic Tile, Vinyl
Interior area
- Total structure area: 2,097
- Total interior livable area: 2,097 sqft
- Finished area above ground: 2,097
- Finished area below ground: 0
Property
Parking
- Total spaces: 14
- Parking features: Garage - Attached, Open
- Attached garage spaces: 2
- Uncovered spaces: 12
Features
- Levels: Three Or More
- Stories: 3
- Has view: Yes
Lot
- Size: 1,742 Square Feet
Details
- Parcel number: 0754564397
- Special conditions: Standard
Construction
Type & style
- Home type: Townhouse
- Architectural style: Modern
- Property subtype: Townhouse, Residential
Materials
- Board & Batten Siding, Fiber Cement
- Foundation: Slab
- Roof: Shingle
Condition
- New construction: Yes
- Year built: 2026
- Major remodel year: 2025
Details
- Builder name: Dream Finders Homes
Utilities & green energy
- Sewer: Public Sewer
- Water: Public
Community & HOA
Community
- Subdivision: Mews at Preston Ridge
HOA
- Has HOA: Yes
- Services included: Maintenance Grounds, Maintenance Structure
- HOA fee: $150 monthly
Location
- Region: Cary
Financial & listing details
- Price per square foot: $271/sqft
- Tax assessed value: $100,000
- Annual tax amount: $4,703
- Date on market: 10/4/2025
Estimated market value
$557,700
$530,000 - $586,000
$2,627/mo
Price history
| Date | Event | Price |
|---|---|---|
| 4/24/2026 | Pending sale | $568,703$271/sqft |
Source:  Doorify MLS #10125847 Report a problem Doorify MLS #10125847 Report a problem | ||
| 4/17/2026 | Price change | $568,703-1.7%$271/sqft |
Source:  Dream Finders Homes Report a problem Dream Finders Homes Report a problem | ||
| 2/27/2026 | Price change | $578,703+5.5%$276/sqft |
Source: Doorify MLS #10125847 Report a problem | ||
| 2/23/2026 | Price change | $548,703+0.1%$262/sqft |
Source: Dream Finders Homes Report a problem | ||
| 2/13/2026 | Price change | $548,000-0.1%$261/sqft |
Source: Doorify MLS #10125847 Report a problem | ||
| 11/26/2025 | Price change | $548,703+0.6%$262/sqft |
Source: Dream Finders Homes Report a problem | ||
| 10/25/2025 | Price change | $545,203-0.5%$260/sqft |
Source: Dream Finders Homes Report a problem | ||
| 10/23/2025 | Price change | $547,693-0.7%$261/sqft |
Source: Dream Finders Homes Report a problem | ||
| 10/21/2025 | Price change | $551,765+0.6%$263/sqft |
Source: Dream Finders Homes Report a problem | ||
| 10/4/2025 | Listed for sale | $548,700+2.4%$262/sqft |
Source: Doorify MLS #10125847 Report a problem | ||
| 6/26/2025 | Listing removed | $535,709$255/sqft |
Source: Dream Finders Homes Report a problem | ||
| 6/24/2025 | Listed for sale | $535,709$255/sqft |
Source: Dream Finders Homes Report a problem | ||
Public tax history
| Year | Property taxes | Tax assessment |
|---|---|---|
| 2025 | $857 +2.2% | $100,000 |
| 2024 | $839 | $100,000 |
Find assessor info on the county website
Monthly payment
Est. payment
Payment breakdown
Explore the cost of this home by adjusting the details. Changes won't be saved.Climate risks
Neighborhood: 27513
Nearby schools
GreatSchools rating
- 9/10Weatherstone Elementary SchoolGrades: PK-5Distance: 0.6 mi
- 10/10West Cary Middle SchoolGrades: 6-8Distance: 1.1 mi
- 10/10Green Hope HighGrades: 9-12Distance: 3.1 mi
Schools provided by the listing agent
- Elementary: Wake - Weatherstone Elementary
- Middle: Wake - West Cary Middle
- High: Wake - Green Hope High
Source: Doorify MLS. This data may not be complete. We recommend contacting the local school district to confirm school assignments for this home.
- $572,8893 bd4 ba2k sqft780 Ballyneal Aly, Cary, NC 27513New Construction
- $529,9903 bd4 ba2k sqft776 Ballyneal Aly, Cary, NC 27513Pending

- $544,0004 bd4 ba1.9k sqft768 Ballyneal Aly, Cary, NC 27513Sold
- $570,0004 bd4 ba2k sqft784 Ballyneal Aly, Cary, NC 27513Pending

- $545,0004 bd4 ba2k sqft772 Ballyneal Aly, Cary, NC 27513Sold
- $640,0004 bd5 ba2.6k sqft680 Bandon Aly, Cary, NC 27513Sold
- $566,7204 bd4 ba2k sqft786 Ballyneal Aly, Cary, NC 27513New Construction
- $535,0004 bd4 ba2k sqft766 Ballyneal Aly, Cary, NC 27513Sold
A local agent can set up tours, give advice and negotiate with sellers.
Similar homes
- $573,8604 bd4 ba2k sqft792 Ballyneal Aly, Cary, NC 27513New Construction
 Doorify MLS
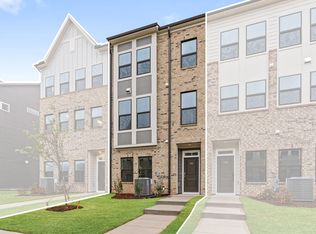
 - $566,7204 bd4 ba2k sqft786 Ballyneal Aly, Cary, NC 27513New Construction
 Dream Finders Homes
 - $572,8893 bd4 ba2k sqft780 Ballyneal Aly, Cary, NC 27513New ConstructionDoorify MLS
- $615,0004 bd3 ba2.4k sqft518 Heather Dr, Raleigh, NC 27606New Construction
 MLS ID #10184249, Emily Mitchell. Doorify MLS
 - $511,0004 bd4 ba2.2k sqftM/I Homes of Raleigh, Apex, NC 27523New ConstructionMLS ID #10177626, Eric Schnell. Doorify MLS
- $610,0004 bd4 ba2.5k sqft717 Mirkwood Ave, Apex, NC 27523New ConstructionMLS ID #10177750, Gretchen Coley. Doorify MLS
- $564,9904 bd4 ba2.2k sqft2067 Trident Maple Ln, Chapel Hill, NC 27517New ConstructionDoorify MLS
- $715,0004 bd3 ba2.8k sqft1241 Canyon Shadows Ct, Cary, NC 27519For SaleMLS ID #10183860, Kelly Zhang. Doorify MLS
- $545,0004 bd4 ba2.1k sqft2063 Trident Maple Ln, Durham, NC 27517New ConstructionDoorify MLS
- $534,0004 bd3 ba2.4k sqft104 Cressida Woods Dr, Holly Springs, NC 27540For SaleMLS ID #10183433, Amy Wei. Doorify MLS
- $598,0004 bd3 ba2.7k sqft106 Cressida Woods Dr, Holly Springs, NC 27540For SaleMLS ID #10162427, Mary Kromenhoek. Doorify MLS
- $389,9004 bd4 ba1.8k sqft726 Orchard Vista Cir, Raleigh, NC 27606New ConstructionDoorify MLS
- $394,9904 bd4 ba2.1k sqft536 Plumleaf Ln, Durham, NC 27703New ConstructionMLS ID #10184529, Johnny Chappell. Doorify MLS
- $475,9654 bd4 ba2.2k sqftBrockwell C, Apex, NC 27502New ConstructionMLS ID #10170976, Emily Mary Lutz. Doorify MLS
- $371,9903 bd3 ba1.8k sqft724 Orchard Vista Cir, Raleigh, NC 27606New ConstructionDoorify MLS
- $457,0054 bd4 ba2.1k sqftHadleigh B, Apex, NC 27502New ConstructionMLS ID #10176275, Jessica Coffey. Doorify MLS
- $399,5004 bd4 ba2.2k sqft1039 Commack Dr, Durham, NC 27703For SaleMLS ID #10158119, Huazhi Hu. Doorify MLS
- $399,9903 bd4 ba2.4k sqft530 Plumleaf Ln, Durham, NC 27703New ConstructionMLS ID #10184526, Johnny Chappell. Doorify MLS
- $394,9903 bd4 ba2k sqft1106 Blackthorn Ln, Durham, NC 27703New ConstructionMLS ID #10184518, Johnny Chappell. Doorify MLS
- $479,0004 bd4 ba2.5k sqft3135 White Rail Dr, Fuquay Varina, NC 27526New ConstructionDoorify MLS
