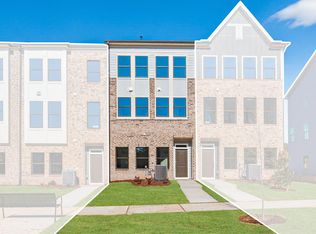
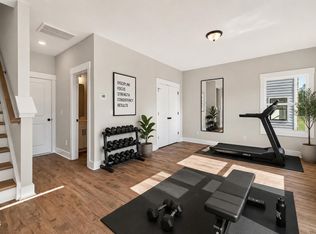
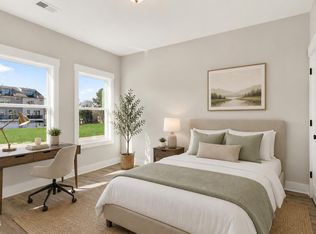
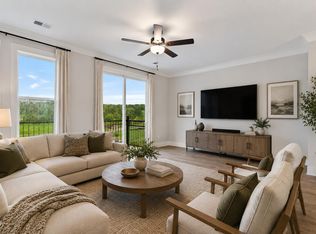
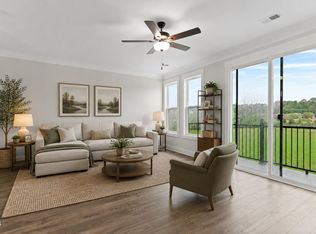
Welcome to Mews at Preston Ridge! Here, everyday living feels effortless and everything you love about Cary is right outside your door. Perfectly positioned in one of Cary's most connected locations, this home offers quick access to parks, dining, shopping, and major employment centers, so you can spend less time driving and more time enjoying your day. Start your mornings with a walk or bike ride along nearby greenways, spend weekends exploring Fred G. Bond Metro Park or Downtown Cary Park, and enjoy evenings out just minutes away at Park West Village or the vibrant Fenton district. Whether it's grabbing coffee, meeting friends for dinner, or running errands, most daily destinations are just 5-10 minutes from home . This community is designed for low-maintenance living, giving you the freedom to focus on what matters most. With Cary's strong reputation for safety, top-rated schools, and long-term value, this is more than just a home, it's a smart lifestyle choice . Commuting is just as easy, with Raleigh-Durham International Airport and Research Triangle Park both within approximately 10-15 minutes, making travel and work accessibility incredibly convenient . If you're looking for a home that blends convenience, lifestyle, and location in one of the Triangle's most desirable areas, Mews at Preston Ridge delivers.
Pending
Price increase: $22.5K (8/3)
$529,990
776 Ballyneal Aly, Cary, NC 27513
3beds
2,097sqft
:
Get pre-qualified$3,270/mo
Townhouse, Residential
Built in 2025
1,742 Square Feet Lot
$522,700 Zestimate®
$253/sqft
$150/mo HOA
What's special
- 309 days |
- 308 |
- 14 |
Zillow last checked:
Listing updated:
Listed by:
Matt Goss 919-801-8247,
Dream Finders Realty LLC
Source: Doorify MLS,MLS#: 10125706
Facts & features
Interior
Bedrooms & bathrooms
- Bedrooms: 3
- Bathrooms: 4
- Full bathrooms: 2
- 1/2 bathrooms: 2
Heating
- Forced Air
Cooling
- Ceiling Fan(s), Heat Pump
Features
- Flooring: Carpet, Ceramic Tile, Vinyl
Interior area
- Total structure area: 2,097
- Total interior livable area: 2,097 sqft
- Finished area above ground: 2,097
- Finished area below ground: 0
Property
Parking
- Total spaces: 14
- Parking features: Garage - Attached, Open
- Attached garage spaces: 2
- Uncovered spaces: 12
Features
- Levels: Three Or More
- Stories: 3
- Has view: Yes
Lot
- Size: 1,742 Square Feet
Details
- Parcel number: 0754564378
- Special conditions: Standard
Construction
Type & style
- Home type: Townhouse
- Architectural style: Modern
- Property subtype: Townhouse, Residential
Materials
- Brick Veneer, HardiPlank Type
- Foundation: Slab
- Roof: Shingle
Condition
- New construction: Yes
- Year built: 2025
- Major remodel year: 2025
Details
- Builder name: Dream Finders Homes
Utilities & green energy
- Sewer: Public Sewer
- Water: Public
- Utilities for property: Sewer Connected, Water Connected
Community & HOA
Community
- Subdivision: Mews at Preston Ridge
HOA
- Has HOA: Yes
- Services included: Maintenance Grounds, Maintenance Structure
- HOA fee: $150 monthly
Location
- Region: Cary
Financial & listing details
- Price per square foot: $253/sqft
- Tax assessed value: $100,000
- Annual tax amount: $5,000
- Date on market: 10/3/2025
Estimated market value
$522,700
$497,000 - $554,000
$2,617/mo
Price history
| Date | Event | Price |
|---|---|---|
| 8/3/2026 | Pending sale | $529,990+4.4%$253/sqft |
Source:  Doorify MLS #10125706 Report a problem Doorify MLS #10125706 Report a problem | ||
| 8/2/2026 | Price change | $507,450-1.4%$242/sqft |
Source:  Dream Finders Homes Report a problem Dream Finders Homes Report a problem | ||
| 7/23/2026 | Price change | $514,900-2.8%$246/sqft |
Source: Dream Finders Homes Report a problem | ||
| 4/17/2026 | Price change | $529,990-1.9%$253/sqft |
Source: Dream Finders Homes Report a problem | ||
| 3/20/2026 | Price change | $539,990-4.5%$258/sqft |
Source: Doorify MLS #10125706 Report a problem | ||
| 2/27/2026 | Price change | $565,663+6.7%$270/sqft |
Source: Doorify MLS #10125706 Report a problem | ||
| 2/23/2026 | Price change | $529,990+0.2%$253/sqft |
Source: Dream Finders Homes Report a problem | ||
| 2/13/2026 | Price change | $529,000-0.2%$252/sqft |
Source: Doorify MLS #10125706 Report a problem | ||
| 1/13/2026 | Price change | $529,990-1.1%$253/sqft |
Source: Doorify MLS #10125706 Report a problem | ||
| 11/26/2025 | Price change | $535,663+0.7%$255/sqft |
Source: Dream Finders Homes Report a problem | ||
| 10/25/2025 | Price change | $532,163+0.3%$254/sqft |
Source: Dream Finders Homes Report a problem | ||
| 10/22/2025 | Price change | $530,363-1.9%$253/sqft |
Source: Doorify MLS #10125706 Report a problem | ||
| 10/21/2025 | Price change | $540,705+0.6%$258/sqft |
Source: Dream Finders Homes Report a problem | ||
| 10/3/2025 | Listed for sale | $537,640+0.7%$256/sqft |
Source: Doorify MLS #10125706 Report a problem | ||
| 6/26/2025 | Listing removed | $534,084$255/sqft |
Source: Dream Finders Homes Report a problem | ||
| 6/24/2025 | Listed for sale | $534,084$255/sqft |
Source: Dream Finders Homes Report a problem | ||
Public tax history
| Year | Property taxes | Tax assessment |
|---|---|---|
| 2025 | $857 +2.2% | $100,000 |
| 2024 | $839 | $100,000 |
Find assessor info on the county website
Monthly payment
Est. payment
Payment breakdown
Explore the cost of this home by adjusting the details. Changes won't be saved.Climate risks
Neighborhood: 27513
Nearby schools
GreatSchools rating
- 9/10Weatherstone Elementary SchoolGrades: PK-5Distance: 0.6 mi
- 10/10West Cary Middle SchoolGrades: 6-8Distance: 1.1 mi
- 10/10Green Hope HighGrades: 9-12Distance: 3.1 mi
Schools provided by the listing agent
- Elementary: Wake - Weatherstone Elementary
- Middle: Wake - West Cary Middle
- High: Wake - Green Hope High
Source: Doorify MLS. This data may not be complete. We recommend contacting the local school district to confirm school assignments for this home.
- $568,7034 bd4 ba2k sqft778 Ballyneal Aly, Cary, NC 27513Pending
- $572,8893 bd4 ba2k sqft780 Ballyneal Aly, Cary, NC 27513New Construction
- $545,0004 bd4 ba2k sqft772 Ballyneal Aly, Cary, NC 27513Sold
- $544,0004 bd4 ba1.9k sqft768 Ballyneal Aly, Cary, NC 27513Sold
- $640,0004 bd5 ba2.6k sqft680 Bandon Aly, Cary, NC 27513Sold
- $570,0004 bd4 ba2k sqft784 Ballyneal Aly, Cary, NC 27513Pending
- $566,7204 bd4 ba2k sqft786 Ballyneal Aly, Cary, NC 27513New Construction
- $535,0004 bd4 ba2k sqft766 Ballyneal Aly, Cary, NC 27513Sold
A local agent can set up tours, give advice and negotiate with sellers.
Similar homes
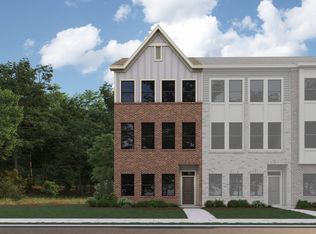
- from $546,4003 bd4 ba2k sqftAdaline - 3 Story Plan, Mews at Preston Ridge, Cary, NC 27513New Construction
 Dream Finders Homes
 - $562,2903 bd4 ba2k sqft788 Ballyneal Aly, Cary, NC 27513New Construction
 MLS ID #10162509, Matt Goss. Doorify MLS
 - $572,8893 bd4 ba2k sqft780 Ballyneal Aly, Cary, NC 27513New ConstructionDoorify MLS
- $573,8604 bd4 ba2k sqft792 Ballyneal Aly, Cary, NC 27513New Construction
 Doorify MLS
 - $591,8104 bd4 ba2k sqft587 Bandon Aly, Cary, NC 27513New ConstructionDream Finders Homes
- $519,9004 bd4 ba2.8k sqft4323 Pond Pine Trl, Morrisville, NC 27560For SaleMLS ID #10184972, Tina Caul. Doorify MLS
- $499,9003 bd4 ba2.5k sqft830 Amley Pl, Apex, NC 27523For SaleMLS ID #10179207, David Worters. Doorify MLS
- $589,0004 bd4 ba2.5k sqft625 Amaranth Dr, Cary, NC 27519For SaleMLS ID #10180593, Blair Whelan. Doorify MLS
- $624,0003 bd3 ba2.3k sqft709 Toulouse Ct, Cary, NC 27519For SaleMLS ID #10180367, Neha Avasthi. Doorify MLS
- $515,0003 bd4 ba2.5k sqft200 Deardom Way, Chapel Hill, NC 27516For SaleMLS ID #10179023, Becca Ferris. Doorify MLS
- from $495,9903 bd3 ba2.2k sqftThe Eva Plan, Brookside, Apex, NC 27502New ConstructionStanley Martin Homes
- $425,0003 bd4 ba1.9k sqft540 Old Mill Village Dr, Apex, NC 27502For SaleMLS ID #10174732, Huazhi Hu. Doorify MLS
- $510,0003 bd3 ba2.2k sqft1105 Palisade Bluff Ln, Apex, NC 27502New ConstructionDoorify MLS
- $450,0003 bd3 ba2.4k sqft1400 Granholm Rd Unit 306, Cary, NC 27519New ConstructionDoorify MLS
- $539,9903 bd4 ba2.3k sqft1101 Zelkova Ln, Durham, NC 27517New ConstructionDoorify MLS
- $500,0003 bd3 ba2.2k sqft2119 Barrier Ridge Way, Apex, NC 27502New ConstructionDoorify MLS
- $512,0003 bd3 ba1.9k sqft1207 White Flint Cir, Durham, NC 27703For SaleMLS ID #10179196, Lisa Kaylor. Doorify MLS
- $419,9003 bd3 ba2k sqft107 Shale Creek Dr, Durham, NC 27703For SaleMLS ID #10177730, Maya Codelli Ress. Doorify MLS
- $529,900-- bd1 ba2.9k sqft4318 Olde Waverly Way, Fuquay Varina, NC 27526For SaleMLS ID #10184321, Ricardo Cobos. Doorify MLS
- $494,9903 bd4 ba2.3k sqft1054 Zelkova Ln, Durham, NC 27517New ConstructionDoorify MLS
